
CURRENT SCENARIO
Record gold prices are changing India's jewellery economics. The market can sell fewer grams while creating more pieces, more designs and more production activity per kilogram.
|
Q2 Jewellery Demand |
Q2 Jewellery Value |
24K Mumbai Gold |
|
75.1 tonnes |
₹1.132 trillion |
₹1.54 lakh per 10 grams |
|
Down 15% year-on-year |
Up 34% year-on-year |
8 September 2026 |
The next growth metric may be revenue, designs and inventory turns per kilogram rather than kilograms sold.
Data as of 8 September 2026. This is industry analysis, not investment advice.
CURRENT SCENARIO
More Jewellery Business with Fewer Grams of Gold
Record gold prices are not killing India's jewellery business. They are changing its unit economics. The more useful questions now concern design value, SKU velocity, inventory turns and revenue per gram, not only the number of kilograms sold.
The Contradiction That Matters
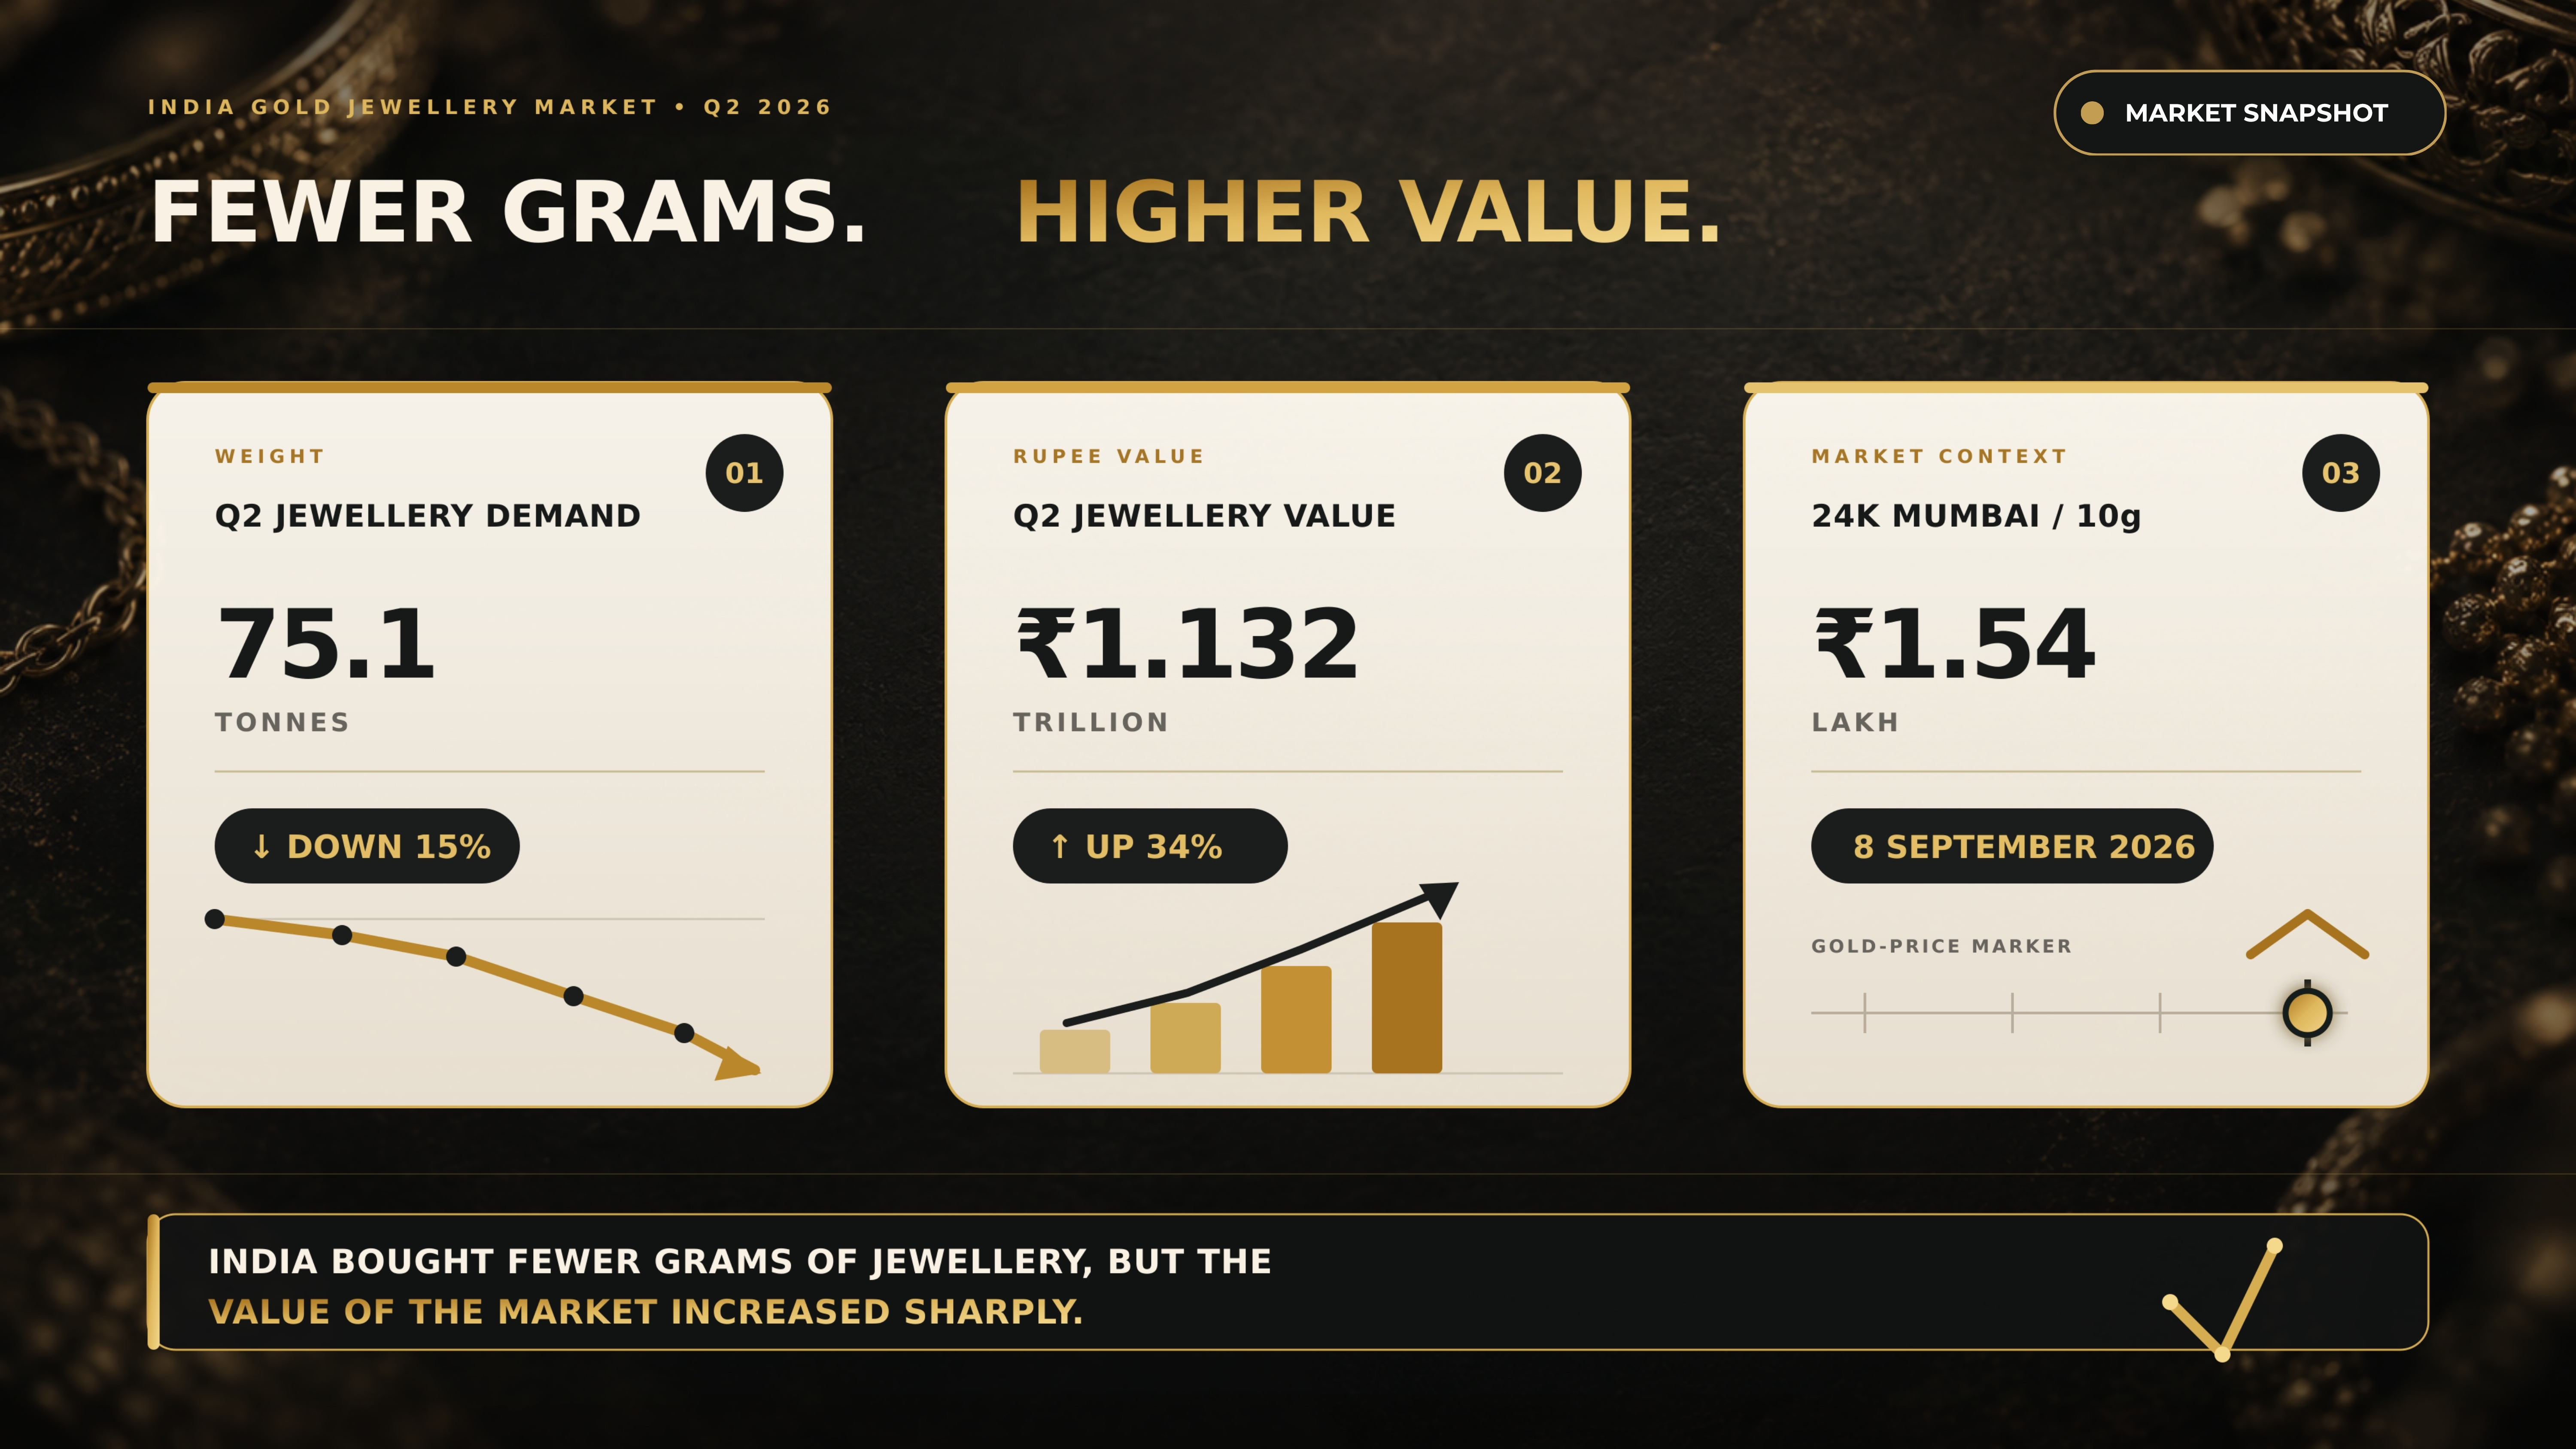
India's gold-jewellery demand fell 15% year-on-year to 75.1 tonnes in Q2 2026, yet the rupee value of that demand rose 34% to ₹1.132 trillion. On 8 September 2026, 24K gold in Mumbai was shown at ₹1.54 lakh per 10 grams. Together, these figures describe a market in which consumers may buy less metal while the commercial value of jewellery sales remains high.
The World Gold Council evidence cited in the source says affordability pressure is pushing consumers toward lighter-weight, lower-carat and studded products. That response changes both the product mix and the work required to produce it.
Why Factory Workload Can Rise When Tonnage Falls

A high-gold-price market can produce fewer grams but more individual pieces. One heavy 50-gram necklace may be replaced by several products in the 10-to-15-gram range across different designs. Total metal demand can fall while the number of CAD files, wax patterns, casting cycles, production trays and SKUs increases.
This explains why a manufacturing floor can feel busier even when national jewellery tonnage is lower. Gold weight is only one measure of activity. Each new design creates engineering, printing, inspection, handling and scheduling work, regardless of its finished weight.
Fewer grams can still mean more designs, more pieces and more factory transactions.
The IIJS to Factory Conversion Signal

Strong trade-show activity becomes more meaningful when it is followed by actual CAD, wax-printing and casting workload. IIJS Bharat Premiere 2026 was reported with more than 2,100 exhibitors, more than 3,600 stalls and more than 50,000 trade visitors.
|
IIJS Bharat Premiere 2026 indicator |
Reported scale |
|
Exhibitors |
2,100+ |
|
Stalls |
3,600+ |
|
Trade visitors |
50,000+ |
Exhibition footfall by itself does not prove manufacturing growth. The stronger signal appears when exhibitor optimism is followed by overloaded rapid-prototyping capacity. In that case, at least part of the show activity is converting into real orders instead of ending with enquiries at the venue.
Why 3D Wax Printing Can Boom

The source reports anecdotal evidence of unusually high rapid-prototyping job-work load in parts of the market. This is a production signal rather than a national statistical measure, so it should be read with that limit in mind.
The signal fits the economics of 2026. Retailers want more variety with lower average weight, shorter runs and faster replenishment. Every additional design family can create CAD and printing work even if total fine-gold tonnage does not rise. A wax-printing bureau may therefore see more files, builds and deadlines while each finished product contains less gold.
What Manufacturers Should Measure
CAD files released and revised per week, not only grams of wax printed.
Printer builds, patterns and unique SKUs completed per shift.
Backlog age, promised turnaround and first-pass print acceptance.
Conversion of exhibition enquiries into approved jobs and repeat orders.
Metal loss and recovery per finished gram after casting and finishing.
IPO Capital Becomes Inventory Capital

The jewellery IPO wave is another structural signal because public capital can strengthen working capital, inventory and expansion. The source identifies three examples and keeps their uses separate.
|
Company |
Capital allocation cited in the source |
|
Deepa Jewellers |
About ₹215 crore of fresh-issue proceeds for long-term working capital, including jewellery inventory procurement and expansion. |
|
Shanti Gold |
₹200 crore for long-term working capital. |
|
Shankesh Jewellers |
₹38 crore for working capital and ₹158 crore for debt reduction. |
More equity capital does not automatically guarantee higher sales. It does, however, improve the ability of an organised retailer to carry inventory, open stores and replenish ranges. That matters because every new showroom requires opening stock before it produces customer revenue.
Store Expansion Has a Gold Cost
Industry inventory reached 21 tonnes in Q2 2026 compared with a 13-year average of about 15 tonnes. New stores and larger networks create physical-gold and manufacturing demand through opening inventory and continuous replenishment. This requirement appears before the first customer purchase at a new location.
11 September 2026 Means Liquidity Rather Than Physical Gold

The premature-redemption date for Sovereign Gold Bond 2019-20 Series X falls on 11 September 2026. Eligible investors can redeem through the Reserve Bank of India, and the proceeds are paid in Indian rupees.
That distinction is central to the market interpretation. SGB redemption releases financial liquidity to investors. It does not place physical bullion into the domestic jewellery market. Some recipients may choose to buy jewellery or physical gold after receiving the money, but that would be a new purchasing decision rather than metal released by the bond redemption itself.
The Real Physical Supply Story
Prime Minister Narendra Modi's May appeal was to avoid non-essential gold purchases for one year. It was not a blanket ban on gold imports. The distinction matters because a voluntary appeal and a legal import restriction would have very different effects on supply and trade.
India's Q2 gold supply fell to 120 tonnes, while net bullion imports were 98 tonnes. With high prices and lower supply, the industry has a stronger reason to watch domestic inventory, exchange and recycling behaviour. These channels can influence how much fresh bullion the jewellery sector needs.
Old Gold Is Becoming a Business Model
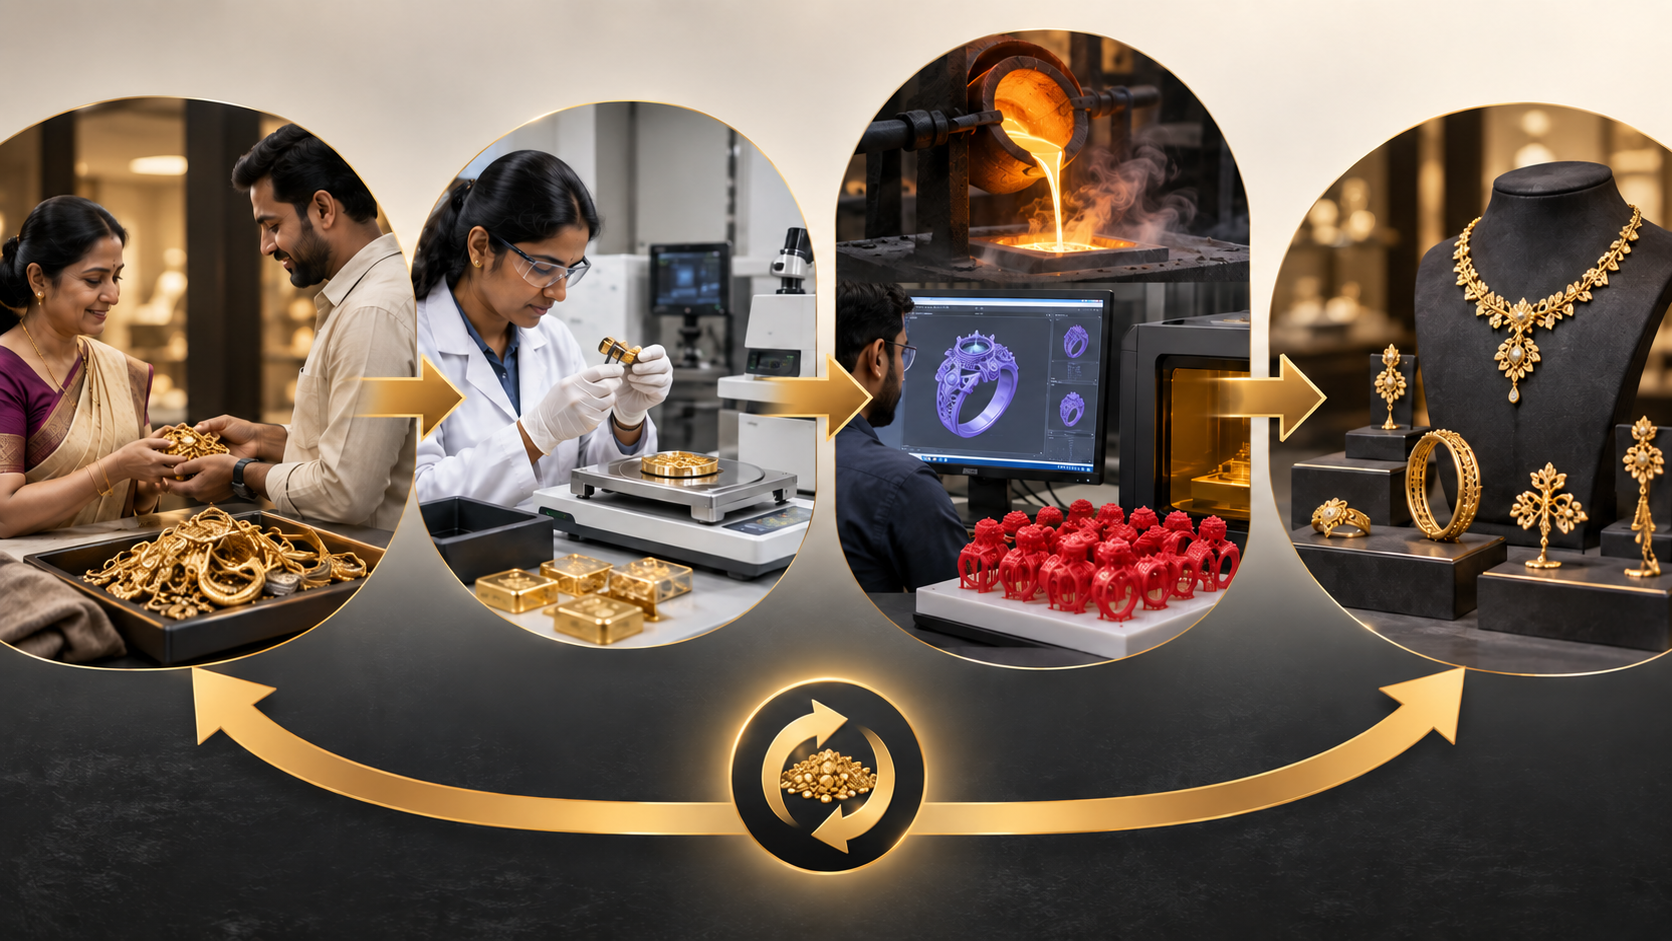
Among major listed retailers, old-gold exchange represented roughly 43% to 55% of sales in the April-to-June quarter. Exchange does not create new gold supply. It mobilises metal already held by households and can reduce the fresh imported bullion required to make replacement jewellery.
The commercial model depends on disciplined intake, identity checks, accurate weighing, assay, refining accountability and transparent valuation. Once verified, old metal can return to manufacturing through a controlled route and emerge as a new lightweight product designed for the current price environment.
The Emerging Circular Gold Economy
The complete loop is simple to describe but demanding to control. Household old gold enters through an exchange transaction, moves through assay and refining, becomes feedstock for a new design, and returns to the market as lightweight jewellery. CAD and 3D wax printing help manufacturers create more design variety and shorter production runs from the available metal.
This loop does not eliminate the need for bullion imports, and it does not create additional gold. Its value lies in keeping existing metal active inside the formal jewellery economy and reducing part of the fresh-metal requirement for replacement products.
Operating Implications for Jewellery Businesses
|
Business area |
Practical implication |
|
Retail |
Plan assortments by ticket size, design count, sell-through and replenishment speed as well as total grams. |
|
CAD and product development |
Expect more files and revisions when ranges become lighter and more varied. Standardise design checks and naming. |
|
3D wax printing |
Plan capacity around builds, patterns, SKUs, turnaround and first-pass acceptance instead of wax weight alone. |
|
Casting and finishing |
More pieces can create more handling, inspection and scheduling work even when total metal input is lower. |
|
Inventory and finance |
Track inventory turns and opening-stock requirements alongside store expansion and working-capital deployment. |
|
Old-gold exchange |
Control identity, weight, assay, valuation, refining recovery and the complete metal audit trail. |
Editorial Verdict
The strongest 2026 signal is not that India suddenly wants more kilograms of jewellery. The industry is learning to generate more commercial activity from each kilogram. High gold prices are accelerating lightweighting. Organised retailers are expanding. IPO capital is supporting inventory. Old-gold exchange is keeping metal inside the system. Digital manufacturing is enabling more designs and shorter production runs.
The next jewellery boom may be measured in value, designs and pieces per tonne rather than tonnes alone.
The conclusion should still be tested against operating data. A busy exhibition, a full printer queue or a rising sales value does not by itself prove broad volume growth. The more reliable view combines demand weight, market value, SKU activity, inventory investment, production workload, old-gold exchange and metal loss.
What to Watch Next
|
Indicator |
Why it matters |
|
Gold price and USD to INR |
Sets affordability pressure and the rupee cost of imported metal. |
|
Old-gold exchange percentage |
Shows how much household metal is returning to organised retail channels. |
|
Inventory turns |
Tests whether capital is producing sales or remaining locked in stock. |
|
New store openings |
Signals future opening inventory and replenishment requirements. |
|
3D wax-printing load |
Shows design and job activity, especially for lighter ranges and shorter runs. |
|
Metal loss per gram |
Tests whether higher piece counts are being produced with adequate process control. |
Sources and Data Note
Source references identified in the original Current Scenario article include World Gold Council Q2 2026, GJEPC IIJS Bharat Premiere 2026, RBI Sovereign Gold Bond rules, PIB, Reuters and Moneycontrol. Data are stated as of 8 September 2026.
This article is industry analysis and not investment advice.
FUTURE TRENDS
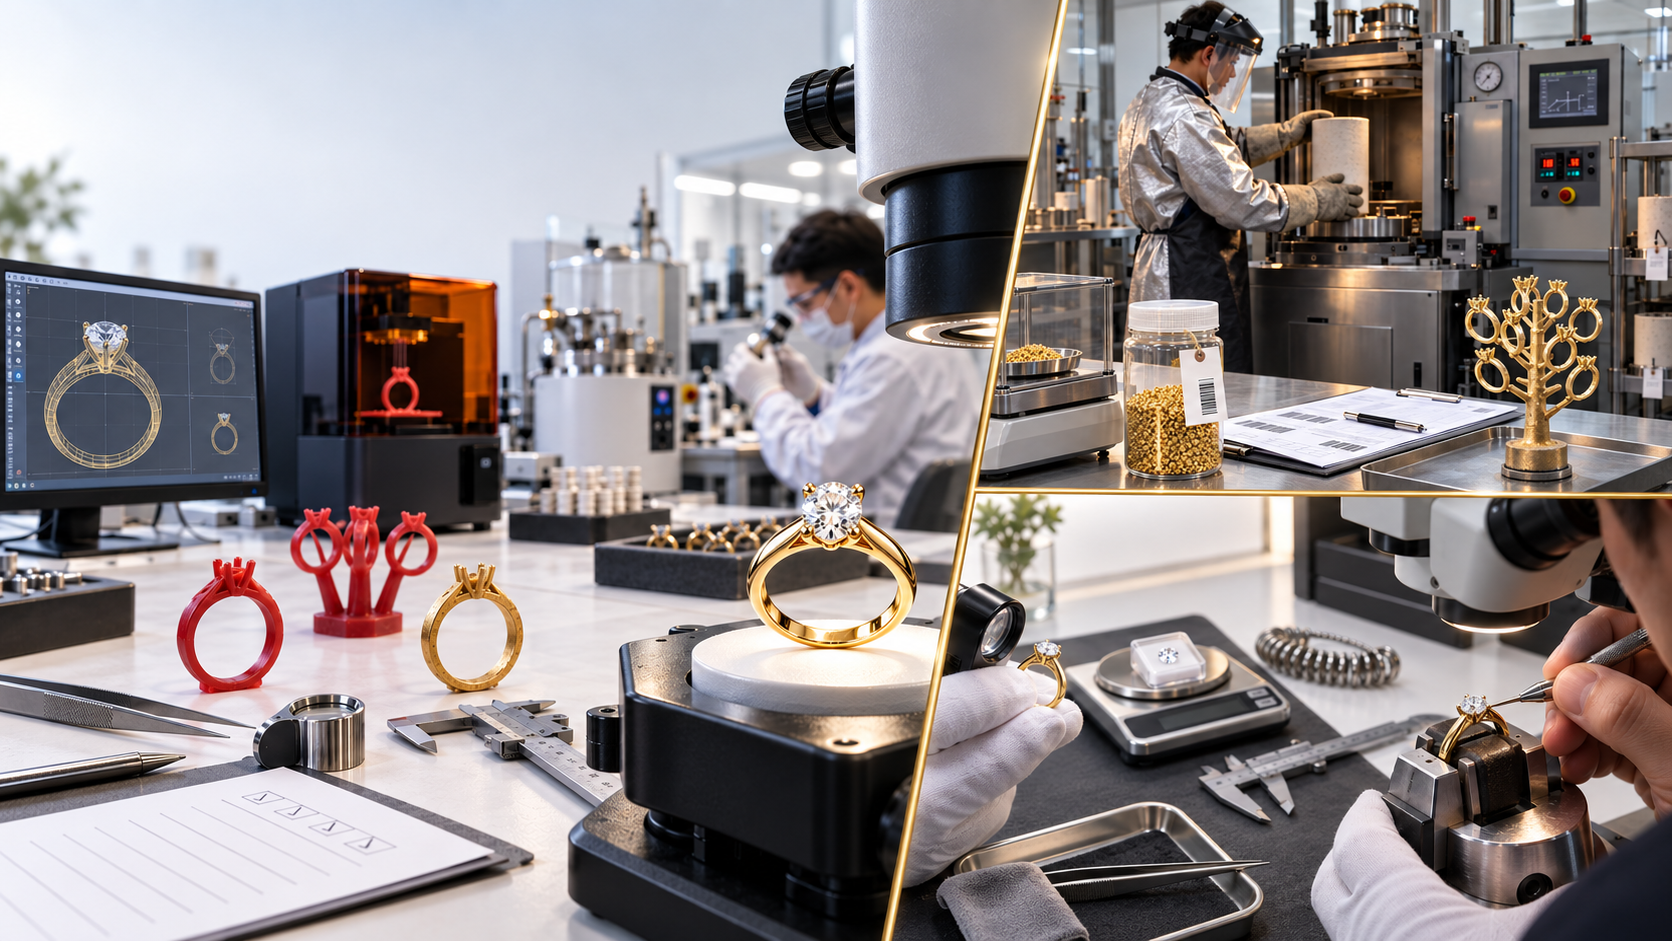
How to Build a Zero-Defect Jewellery Factory: From Design to Final Quality Control
In jewellery manufacturing, the phrase “zero defect” is often misunderstood. It does not mean that a factory will never experience a mistake, casting flaw or broken stone. It means the factory has been designed so that abnormalities are detected immediately, affected work is contained and no known defect is knowingly transferred to the next department or customer.
For a gold and diamond jewellery factory, this principle is especially important. A defect does not only create rework. It can cause precious-metal loss, stone damage, late delivery, customer returns, disputes over purity and permanent damage to the manufacturer’s reputation. The most effective system therefore combines product engineering, production discipline, measurement, material accountability, digital traceability and management action.
CORE RULE Do not pass a known defect forward. Stop the operation, identify and segregate the affected pieces, decide the authorised disposition and release the work only after verification.
Zero defect is an operating system - not an inspection department
A genuine zero-defect factory gives every operation seven essentials: a defined input, an approved method, a measurable acceptance limit, a trained owner, first-piece approval, self-checking and a clear reaction plan. Independent verification is added wherever the risk, cost or irreversibility of the next step demands it.
The philosophy is simple: quality is created at the workstation. The next department is the internal customer, so an artisan or operator never sends forward a problem with the hope that somebody will 'adjust it later'. Verbal assurance is replaced by visible evidence - an approved revision, a measurement result, a machine log, a photograph, a signed gate release or a reconciled count and weight.
This definition also makes zero defect realistic. It does not claim that variation will disappear overnight. It creates a disciplined system that prevents avoidable errors, detects abnormalities early, contains their impact and learns fast enough to prevent recurrence.
Begin with a measurable 12-month target state
A transformation needs a destination. The following targets provide a strong starting point for a 100-300-person gold and diamond jewellery factory. Each organisation should validate them against its product mix, customer requirements, process capability and statutory obligations.
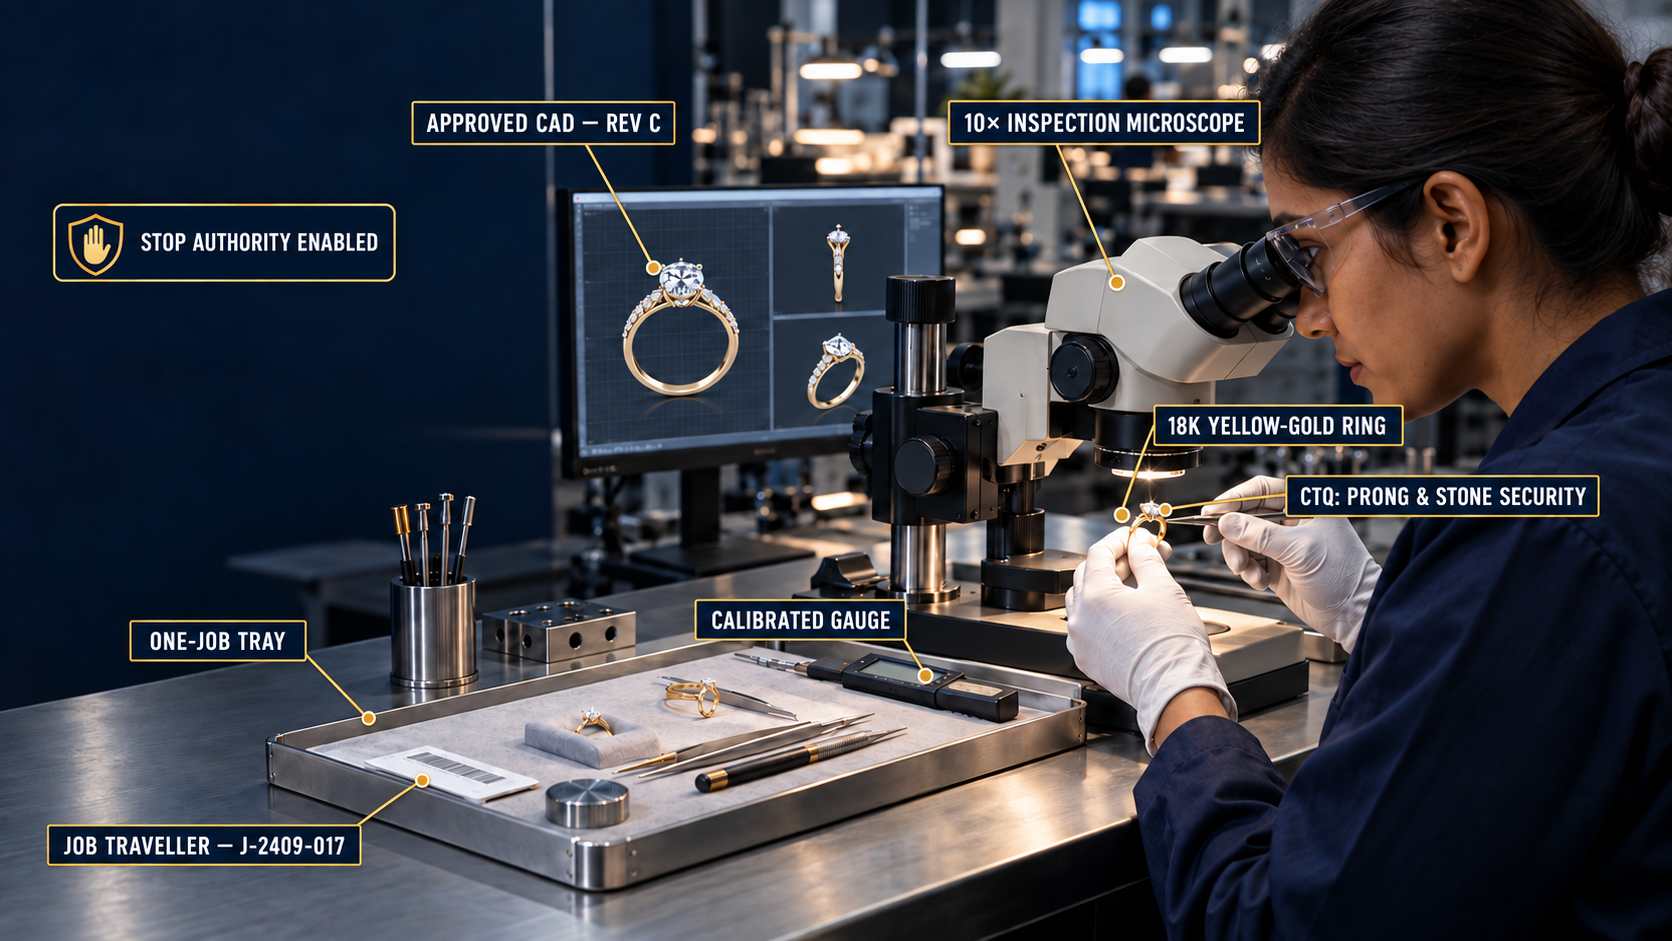
The 12-month target state
The targets below establish the management direction. Product-family and process targets can be tighter, but they must never encourage hidden correction, deferred defects or unexplained metal movement.
|
Outcome |
Target |
Owner |
|
Customer return rate |
<=0.30% of pieces shipped; stretch <=0.10% |
Head - Quality |
|
First Pass Yield (FPY) |
>=95% overall; each critical process >=90% |
Production heads |
|
Internal rework |
<=3% of pieces; tracked by defect and process |
Production Manager |
|
Metal reconciliation |
100% daily; unexplained variance within approved process limit |
Metal Controller |
|
On-time delivery |
>=95% of confirmed orders |
Planning Head |
|
Stone loss / loose-stone return |
<=0.10% of pieces; critical stones 100% pull/tap checked |
Setting + QC |
|
Repeat defects |
No recurrence after verified CAPA closure |
Quality + Process Owner |
|
Traceability |
100% piece/batch history from raw material to dispatch |
ERP/MIS Owner |
Five operating principles
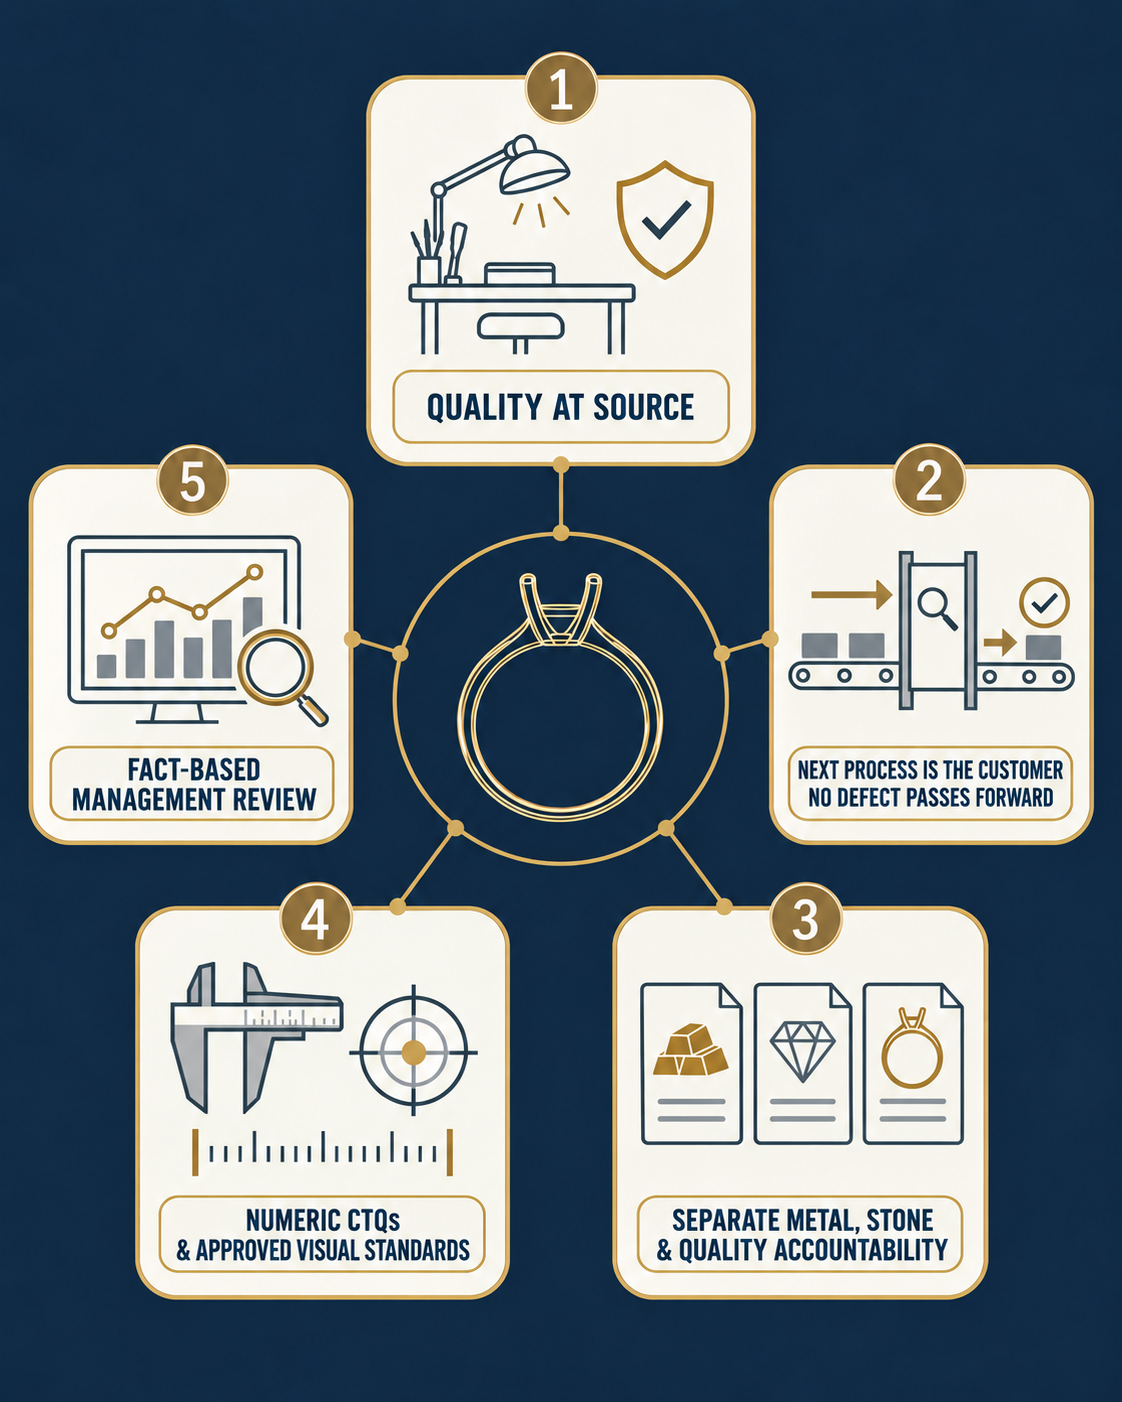
22. Quality is made at the workstation, not inspected into the product.
23. The next process is the customer; no hidden or "adjust later" defect moves forward.
24. Precious metal, stones and product quality use linked but separate accountability records.
25. Critical-to-quality (CTQ) limits are numeric wherever possible; photographs and master samples control appearance.
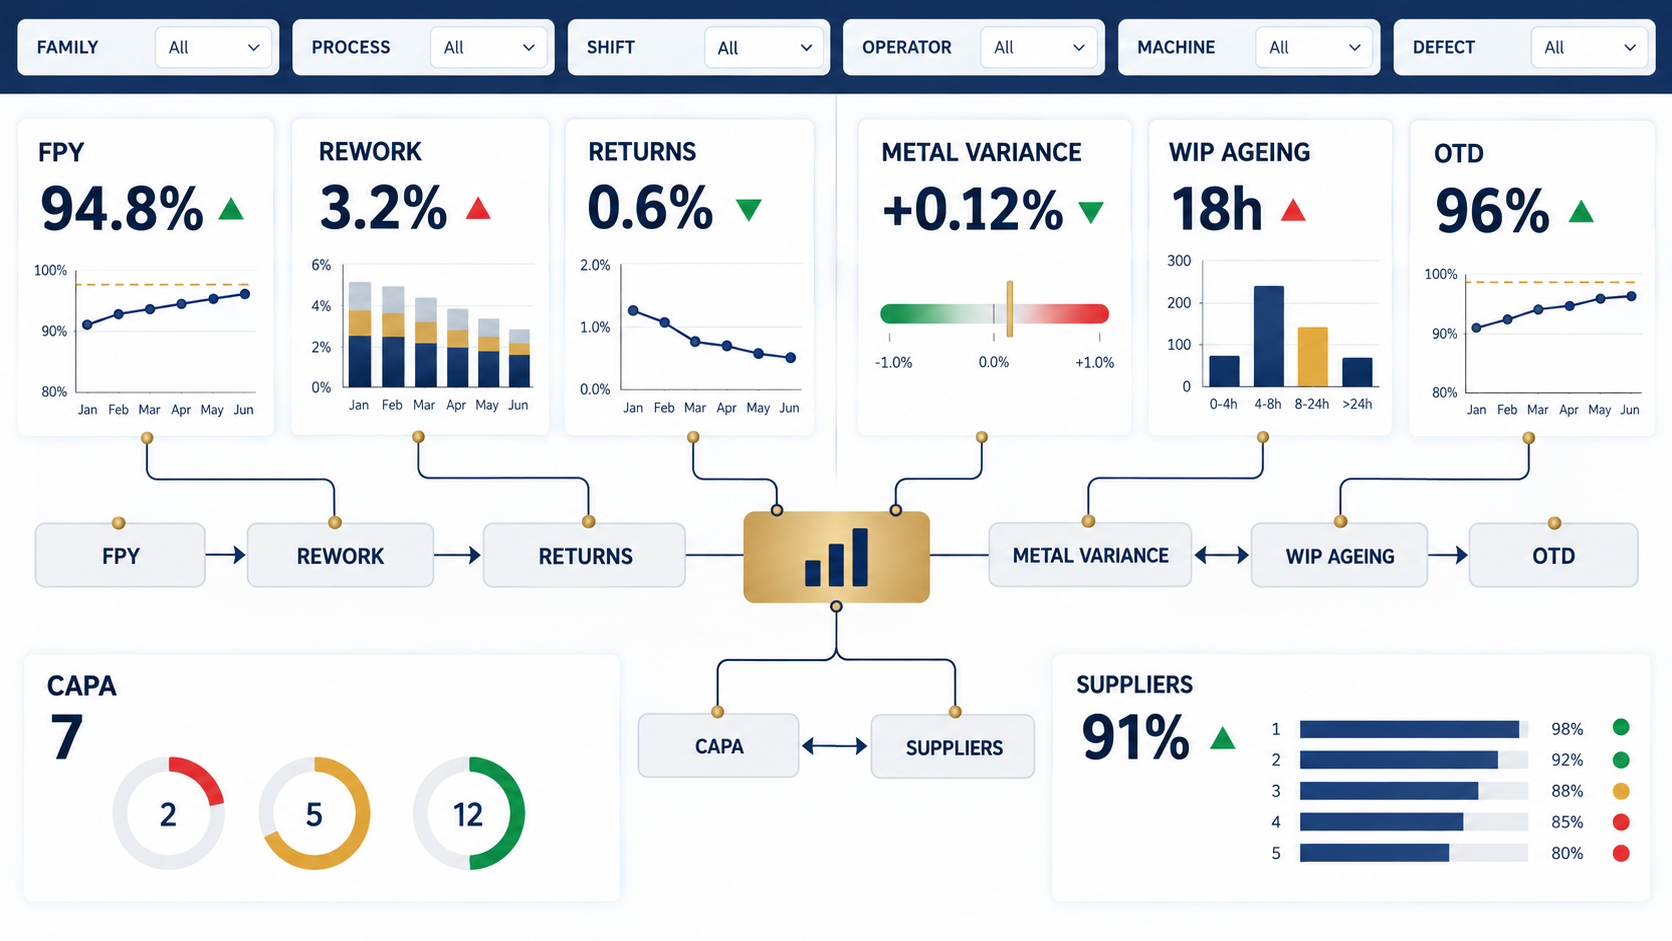
26. Management reviews facts by product family, process, shift, operator, machine and defect - not only monthly averages.
These principles are interdependent. Faster delivery is not an improvement if rework is hidden, and high reported yield is not evidence of control when metal variance remains unexplained. Progress is genuine only when quality, delivery, cost, people and material accountability improve together.
2. Factory quality architecture
Governance and authority
Zero defect requires explicit authority, not vague responsibility. Every role must know what it owns and what it is empowered to stop.
|
Role |
Core accountability |
Authority |
|
Plant Head |
Safety, delivery, cost and quality culture; chairs daily review |
Stop production; approve resources |
|
Production Manager |
Plan, manpower, WIP flow, standard work and FPY |
Hold or reroute batches; change staffing |
|
Head - Quality |
QMS, CTQs, audits, calibration, NCR/CAPA and customer complaints |
Independent release/reject; stop shipment |
|
Metal Controller |
Issue, return, recovery and reconciliation by job, karat and department |
Stop metal issue on mismatch |
|
Planning & Control |
BOM/routing, capacity, priority, due dates and WIP ageing |
Freeze daily dispatch plan |
|
Department Supervisor |
First piece, hourly control, skills, housekeeping and handover |
Stop machine/process |
|
Operator / Artisan |
Follow the work instruction, self-inspect and report abnormality |
Stop and call; never conceal or rework silently |
|
Maintenance / Tool Room |
Machine capability, preventive maintenance, fixtures and utilities |
Lock out incapable equipment |
|
MIS / ERP |
Unique IDs, master data, dashboards and audit trail |
Block incomplete transactions |
Three lines of control
|
Line |
Who |
Purpose |
Evidence |
|
1 - Make right |
Operator + supervisor |
Self-check, first piece, parameter record and reaction plan |
Traveller, check sheet and machine log |
|
2 - Verify |
Quality at gates |
Risk-based independent acceptance before irreversible or high-cost steps |
Gate release, measurement record and photo |
|
3 - Assure |
Quality systems + internal audit |
Confirm system discipline and effectiveness |
Layered audit, CAPA, MSA and trend review |
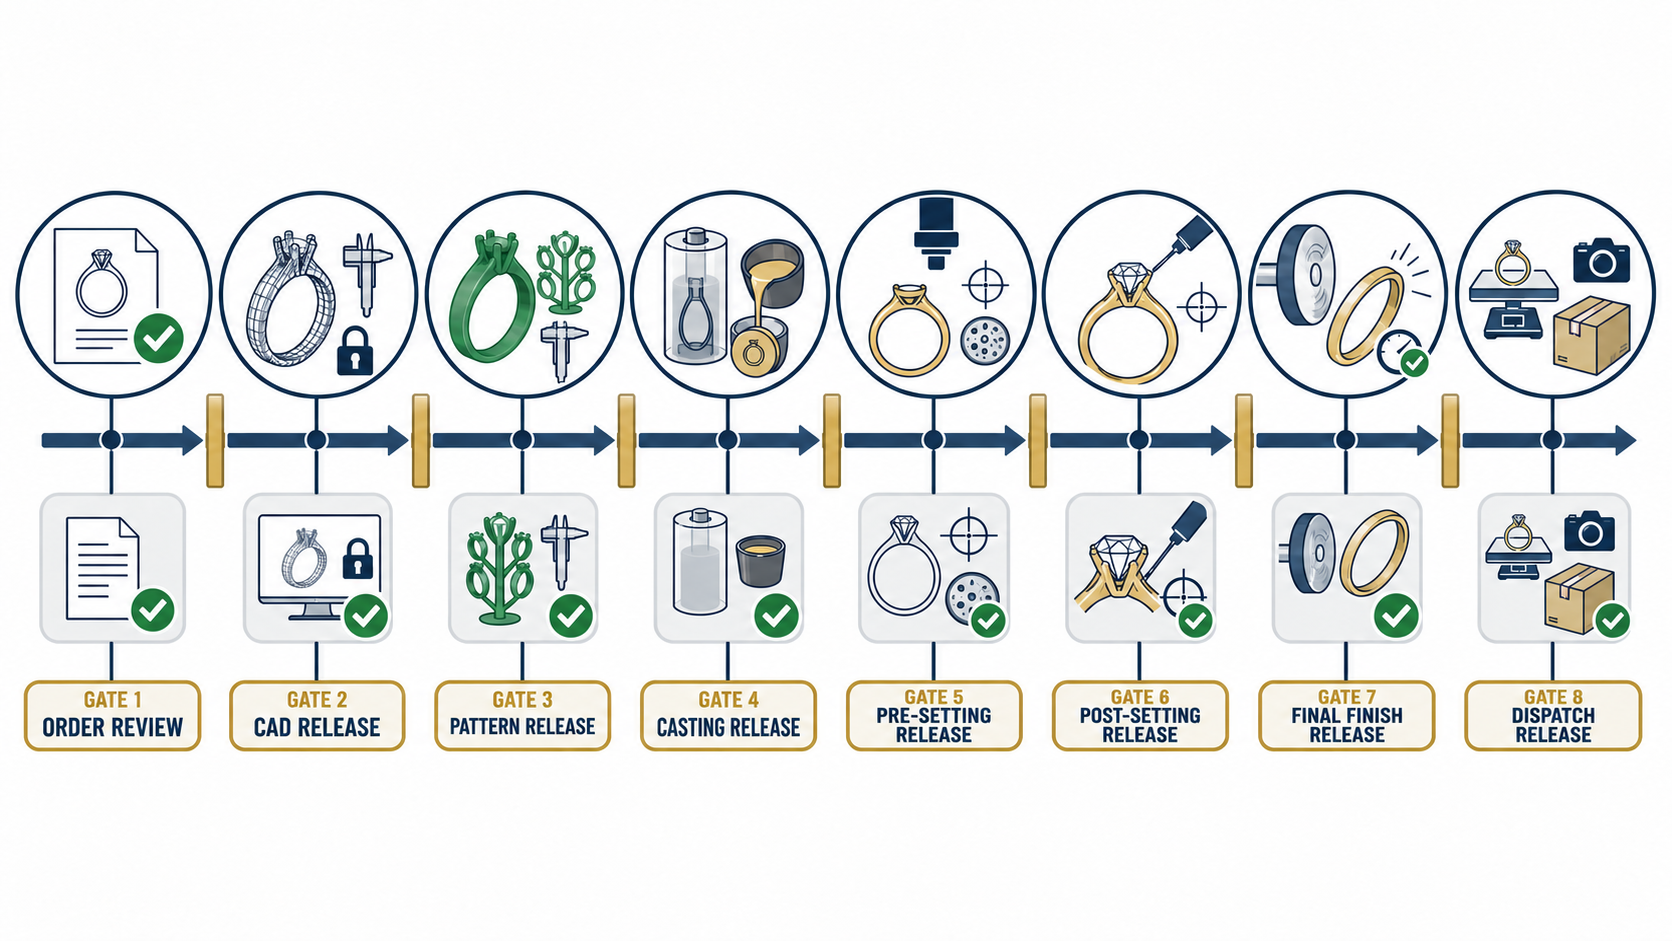
Mandatory quality gates
|
Gate |
Release point |
Minimum release evidence |
|
G0 |
Order / technical review |
Approved drawing or render, BOM, karat, stone map, tolerances and sample reference |
|
G1 |
CAD approval |
Geometry checklist, weight estimate, wall/prong/seat dimensions and version lock |
|
G2 |
Master / wax / resin |
Dimension, weight and visual approval; sprue plan; first-piece approval |
|
G3 |
Casting |
Alloy/lot trace, process parameters, X-ray or sample where required, and metal balance |
|
G4 |
Pre-setting |
Dimensions, porosity, solder joints, symmetry, surface and stone-seat readiness |
|
G5 |
Post-setting |
Stone count/identity, security, alignment, damage and metal finish |
|
G6 |
Final finish |
CTQ measurements, visual standard, functional tests and hallmark readiness |
|
G7 |
Dispatch |
Final audit, weight/stone/invoice match, packaging, photograph and seal |
3. Define the product and process before production
The Product Quality Plan: one per SKU or family
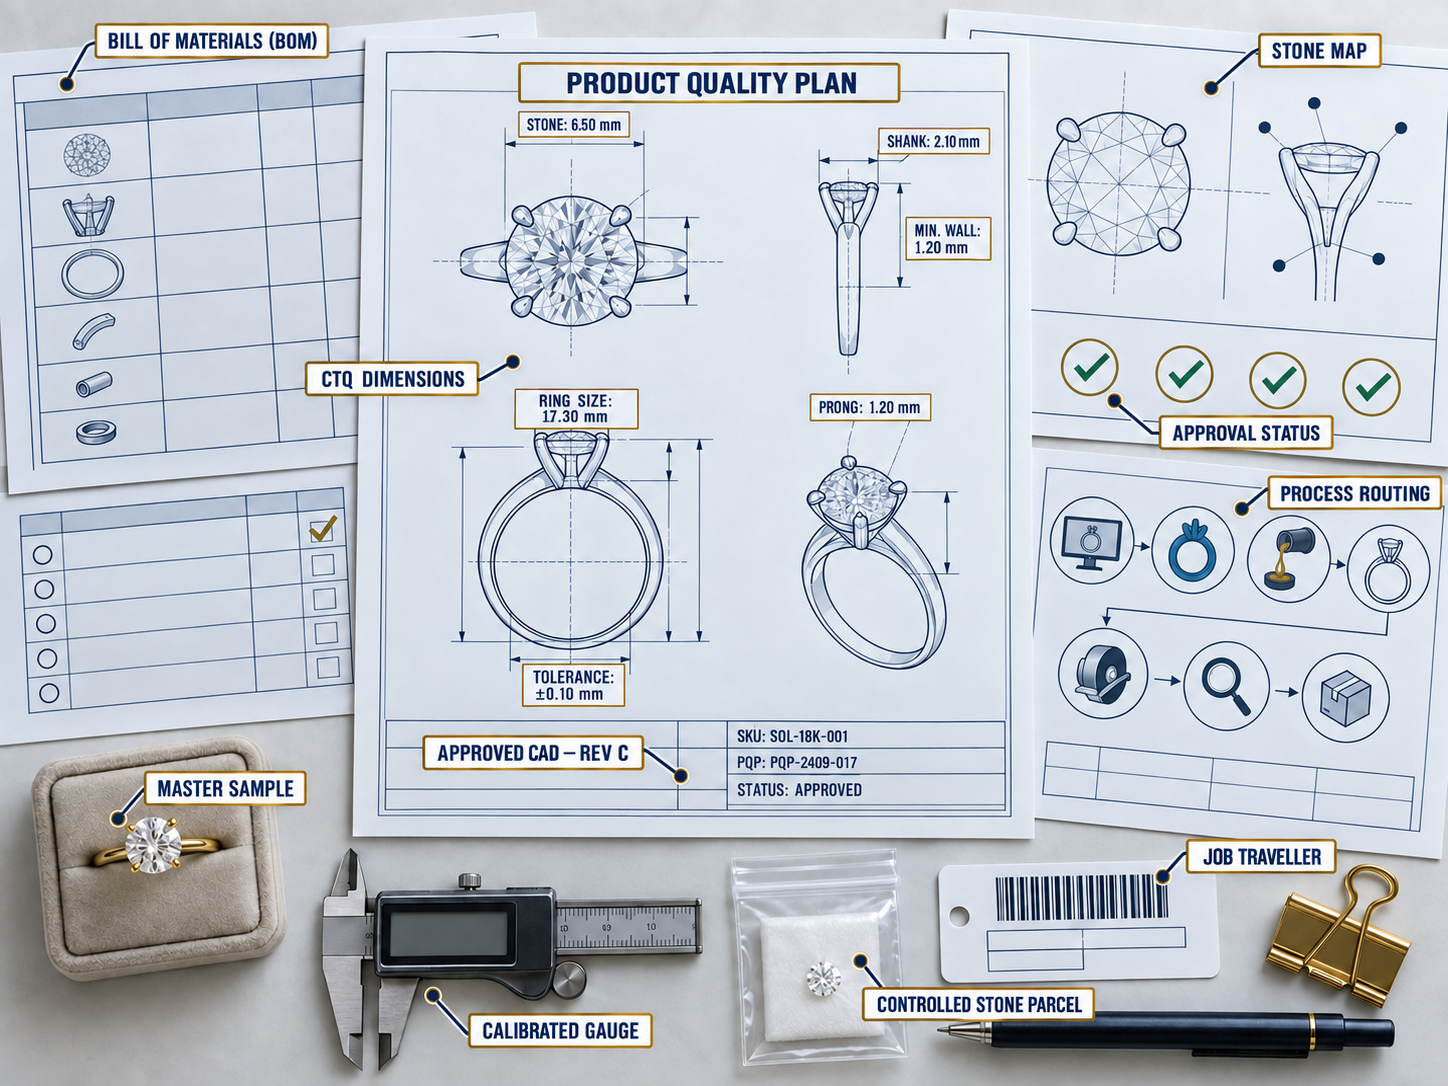
Production must not start from a render alone. Planning releases a controlled Product Quality Plan (PQP) containing all of the following:
27. Customer/order and SKU; CAD filename and revision; approved image or master sample.
28. Metal type, karat, colour, alloy code, finished gross/net weight range and permitted process loss.
29. BOM with component quantities, stone identity, sieve or millimetre sizes, shape, colour/clarity grade and substitution rule.
30. CTQs: finished dimensions, minimum wall, prong diameter/height, stone-seat geometry, joint strength, clasp function, pair matching, surface finish and hallmark location.
31. Routing and outsourced steps; inspection gates; sampling level; special handling and packaging.
32. Known risks and lessons from previous orders; any approved deviation signed by authorised functions.
Practical default CTQs - engineering must validate by design
|
Feature |
Default production control |
Release method |
|
Critical fit / assembly |
Drawing tolerance, typically +/-0.05-0.10 mm depending on function |
Calibrated vernier, microscope or gauges |
|
General visible dimension |
Drawing tolerance, typically +/-0.10-0.20 mm |
Gauge plus overlay/master |
|
Finished weight |
Approved target/range by SKU; investigate beyond range |
Calibrated balance |
|
Prongs |
Consistent geometry; adequate metal after finishing; no cracks or cuts |
10x visual plus dimensional sample |
|
Stone security |
No movement; defined tap/probe/pull method by stone and setting risk |
100% check for set pieces |
|
Pair matching |
Weight, length, geometry, stone orientation and colour match |
Pair board, gauge and photo standard |
|
Surface |
No porosity, pits, tool marks, fire stain, excess solder or sharp edges |
Controlled light; 10x where specified |
|
Function |
Clasp, hinge, screw, post, chain and articulation work for specified cycles |
100% functional test |
|
Purity |
Approved alloy recipe and assay/hallmark compliance |
Lot assay/XRF plus statutory hallmark route |
|
ENGINEERING CAUTION These are starting controls, not universal design limits. Engineering must set SKU-specific values after design validation, process capability and wear/strength testing. |
Change control
Any change to CAD, alloy, stone source, wax/resin, investment, casting program, solder, plating chemistry, supplier, machine, fixture or acceptance standard requires a change request, risk review, trial, first-article approval, document update and controlled effective date. Old versions must be quarantined electronically and physically.
4. Control every process from order entry to dispatch
Order entry, design and CAD/CAM
|
Risk |
Prevention control |
Detection / record |
Stop condition |
|
Wrong customer requirement |
Technical review; signed render/drawing; query log |
PQP approval |
Missing approval or conflicting data |
|
Wrong CAD revision |
Read-only released folder; revision code in traveller |
File checksum/version on build sheet |
Unreleased file |
|
Weak walls, prongs or joins |
Automated CAD rules plus senior design review |
CTQ checklist; section analysis |
Below approved minimum |
|
Wrong weight |
Volume x validated alloy density x process factor |
Predicted vs sample/finished weight |
Outside target without approval |
|
Poor print orientation/support |
Build simulation and standard orientation library |
First-build review |
Unsupported or at-risk feature |
CAD first-article approval requires the first physical piece or a small pilot lot to pass dimensions, assembly, casting fill, finish allowance, setting access and target weight before mass production.
Incoming materials and supplier quality
|
Material |
Incoming checks |
Control |
|
Fine metal / alloy |
Certificate, weight, identity, purity/chemistry and seal |
Approved supplier; lot number; locked storage |
|
Diamonds / gemstones |
Count/weight, sieve/mm, identity, grade, damage and matching |
Parcel ID; dual custody; calibrated equipment |
|
Wax / resin |
Batch, shelf life, storage and ash/print behaviour |
FEFO; trial coupon after batch or change |
|
Investment powder |
Batch, moisture exposure, shelf life and packaging |
Dry storage; mix log; controlled water |
|
Solder / chemicals / plating |
Identity, grade, concentration or COA, and expiry |
SDS; labelled secondary containers; FIFO/FEFO |
|
Findings / components |
Dimension, function, finish, purity and sample match |
Approved sample; lot-status label |
|
Packaging |
Size, branding, damage and anti-tarnish performance |
Approved sample and inspection |
Score each supplier monthly: incoming rejection 40%, on-time delivery 25%, response/CAPA 15%, documentation/traceability 10%, and commercial/service 10%. Suppliers below the approved threshold enter development, restricted use or disqualification.
Wax/resin printing and pattern preparation

33. Run machine warm-up and a daily verification coupon; record material lot, machine, operator, build file, layer setting and start/end time.
34. Inspect 100% of patterns for missing features, layer shift, distortion, support marks, breakage and contamination.
35. Measure CTQs on the first pattern and a defined sample; weigh standard coupons to detect material or process drift.
36. Use dedicated clean tools and trays, identified cavities and an exact pattern count into each tree.
37. Repair only under an approved method. Critical geometry repair requires reprinting; never disguise defects with wax.
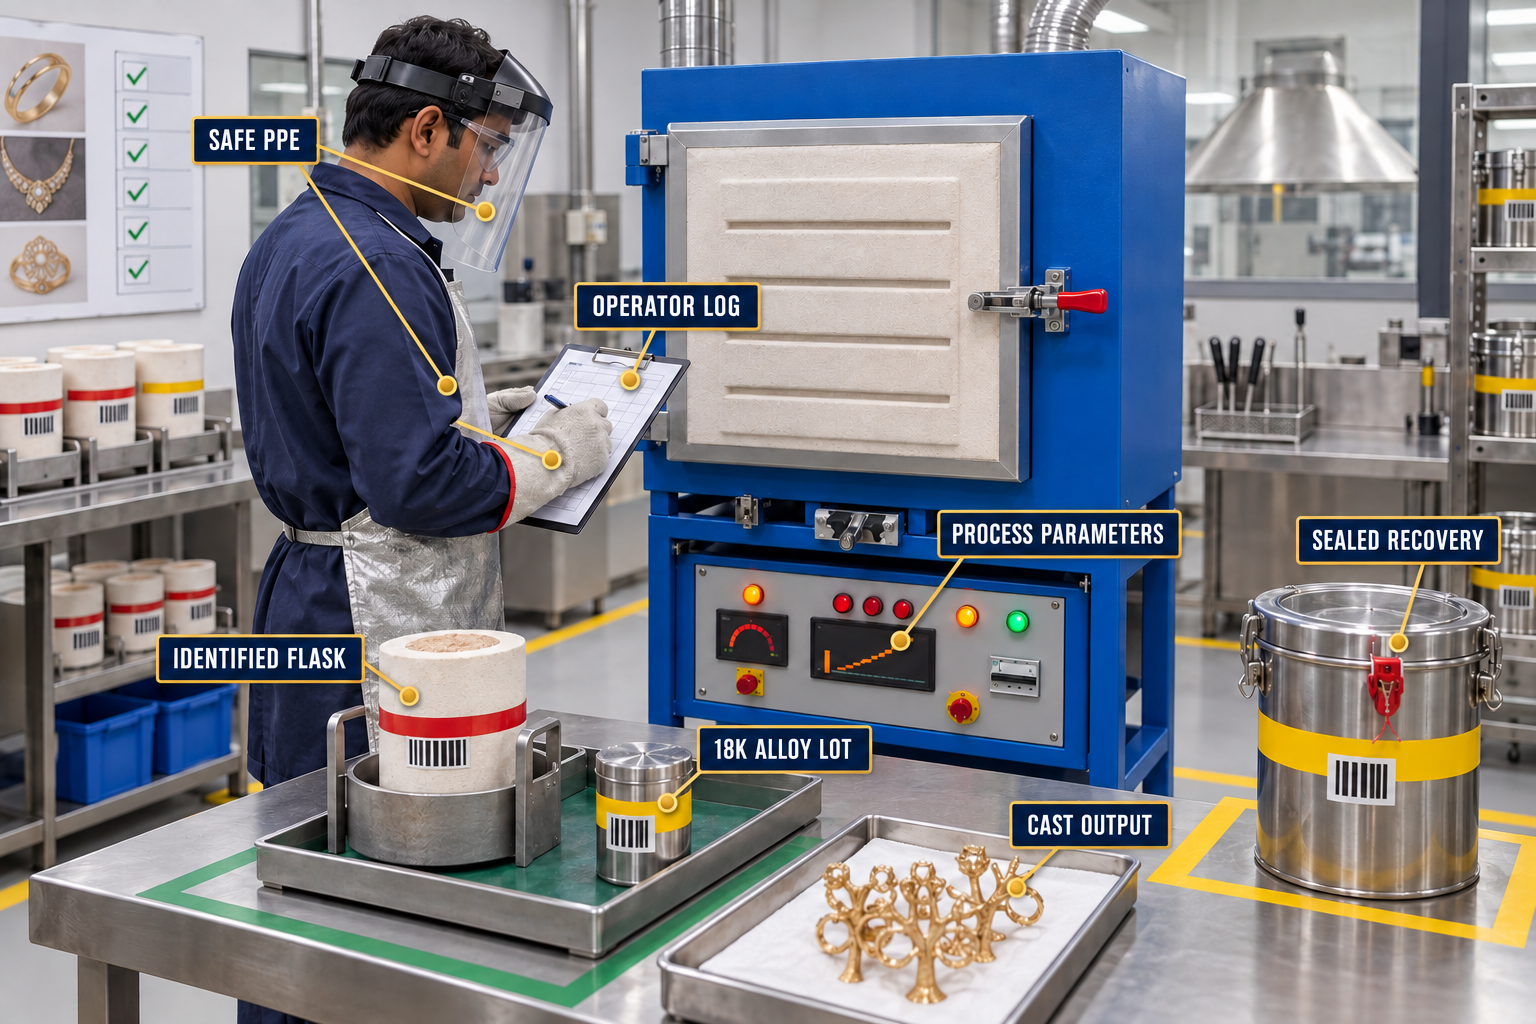
Spruing, investing, burnout and casting
|
Stage |
Standardised controls |
Record / verification |
|
Tree design |
Tree map; controlled sprue size/location; flow and shrinkage logic; no mixed incompatible parts |
Tree ID, pattern count/weight and photo |
|
Investing |
Calibrated water/powder ratio, temperature, mix/vacuum times and bench set |
Batch log; scale/timer/temperature verification |
|
Burnout |
Validated cycle by flask size/material; furnace mapping; load pattern |
Program print/log and furnace ID |
|
Metal preparation |
Segregated karat/colour; approved alloy recipe; controlled recycled-metal percentage |
Issue weight, lot, recipe and assay status |
|
Casting |
Validated metal/flask temperature, vacuum/pressure, melt time and protection |
Machine data, operator and abnormality record |
|
Quench / divest |
Defined cooling/quench window; controlled handling and recovery |
Time log and recovery-container ID |
|
Post-cast |
Tree visual; fill, porosity, cracks and inclusions; sample or X-ray by risk |
Casting release, defect map and metal balance |
|
HIGH-RISK RULE Never "average out" a failed casting lot. If the sample shows a systemic defect, hold the entire lot; increase inspection or remake after documented disposition. |
Cutting, grinding, assembly and soldering or laser welding
38. Issue a controlled joint map and approved solder grade or laser parameter by karat and component.
39. Use dedicated karat/colour benches, files, sweeps trays and extraction to prevent contamination and protect recovery.
40. Use fixtures and poka-yoke to control alignment, dimensions and component orientation.
41. Perform pre-join fit checks, control joint gaps, clean surfaces, limit heat cycles and record repairs.
42. Inspect joint penetration, excess solder, distortion, cracks and function before surface finishing.
43. Keep each piece in a uniquely numbered tray or compartment; record quantity and weight at every department handover.
Pre-polish and surface preparation
Define a finishing route by SKU: abrasive-grade sequence, tool type and speed, maximum stock removal, inaccessible-area treatment and protective masking. Inspect shape retention, edge definition, symmetry, porosity exposure, engraving/detail and dimensional/weight loss. Repeated polishing to conceal porosity is prohibited.
Stone sorting and setting
|
Control point |
Required practice |
|
Issue |
Stone parcel ID, count/weight, size map and piece allocation; dual verification for high-value stones |
|
Seat preparation |
Correct seat depth and angle; sufficient metal; no cracks or porosity; clean access |
|
Setting |
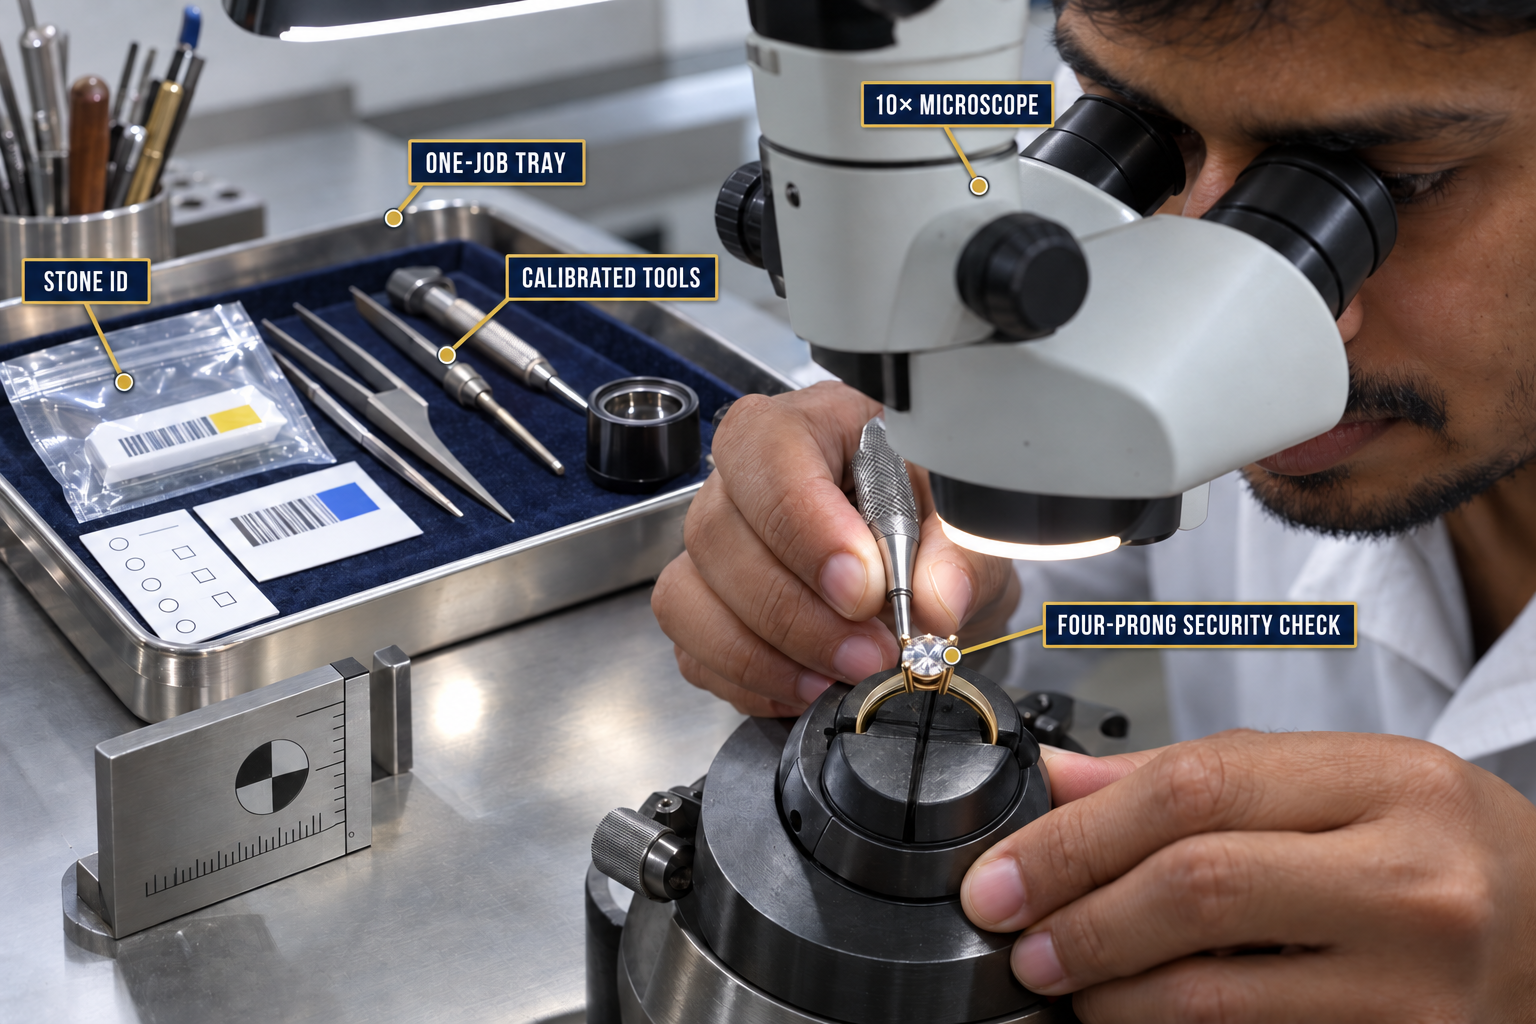
Approved tool condition and sequence; protect brittle or treated stones; microscope standards |
|
Self-check |
Level/orientation, spacing, girdle protection, prong/bead consistency and stone movement |
|
Independent check |
100% count and security; tap/probe method by setting; 10x surface/damage review |
|
Return / reconciliation |
Set, broken, missing and unused stones reconciled to issue; breakage reason code |
|
High-risk designs |
Pilot wear/impact/snag test; enhanced pull or vibration test with engineering-defined limit |
Final polish, cleaning, plating and coating
44. Validate polishing compounds, mop/wheel, speed, pressure and cleaning recipe by product family.
45. Control each bath by identity, filtration, temperature, time, current/voltage, agitation and chemistry analysis; define dummy and load rules.
46. Use reference coupons for colour and thickness. Measure coating thickness where contractually or technically required.
47. Inspect under controlled 4000-5500 K high-CRI light against the approved master; keep lighting position and background consistent.
48. Release cleaning only when no compound remains in galleries or hinges, no water spots, stains or trapped media remain, and the product is completely dry before packing.
Final inspection and dispatch
|
Final check |
Method |
Frequency |
|
Identity / revision / order |
Traveller, ERP and physical piece match |
100% |
|
Count, gross/net weight |
Calibrated scale; BOM and invoice match |
100% |
|
Dimensions / size |
Ring gauge, vernier and templates |
100% critical; sample general |
|
Stone identity / count / security |
Stone map, 10x and security test |
100% |
|
Appearance |
Controlled light plus master/photo; all orientations |
100% |
|
Function and safety |
Clasp/hinge/screw/articulation; sharp-edge check |
100% |
|
Purity / hallmark |
Lot trace and statutory route/status |
100% records |
|
Packaging / labels |
Correct inserts, SKU, barcode and anti-tarnish protection |
100% |
|
Final audit |
Independent risk-based audit before seal |
Per audit plan; tightened after failure |
|
Dispatch evidence |
Final photo, weight, seal and carton ID |
100% high-value / policy-defined |

5. Close the precious-metal and stone accountability loops
The daily metal loop
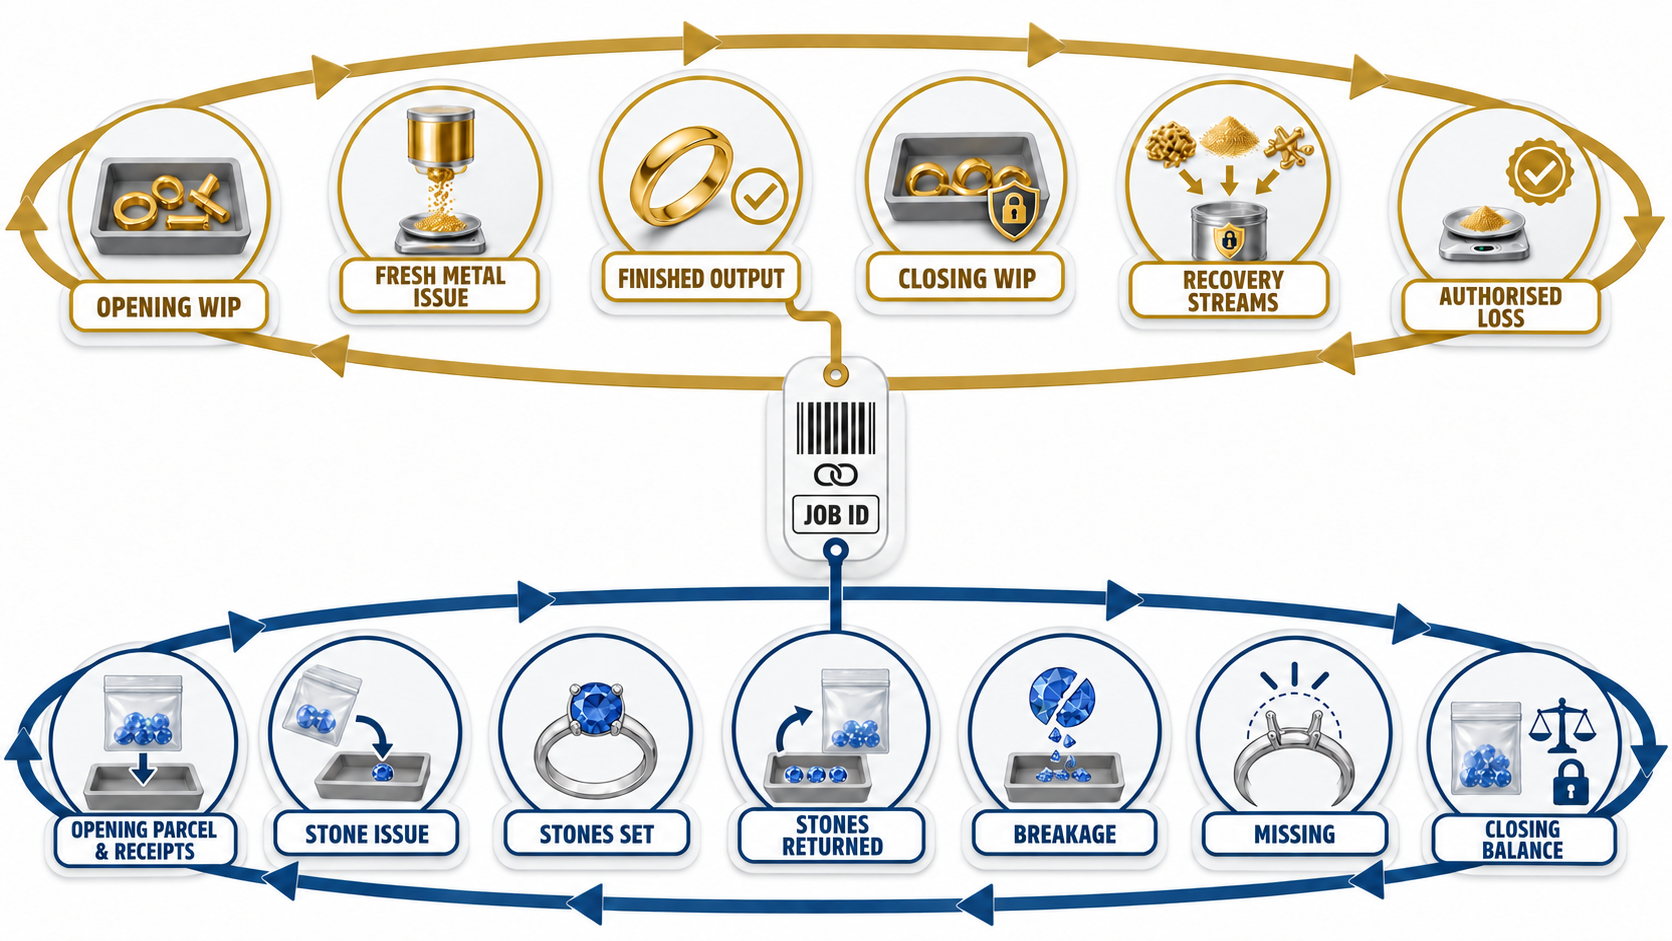
For every karat, colour and job, the factory must reconcile the complete material equation every day:
|
METAL BALANCE Opening WIP + fresh metal + approved returns/transfers = finished output + closing WIP + recoverable scrap + sweeps/dust/sludge + samples/destructive tests + authorised process loss. |
|
Control |
Minimum rule |
|
Issue / return |
Two-person verified weight; calibrated balance; sealed and identified container |
|
Department handover |
Piece count, gross metal weight, job ID, sender/receiver signatures and time |
|
Segregation |
By entity, customer ownership, karat, colour and recovery stream |
|
WIP count |
End-of-shift physical count/weight matched to ERP; exceptions locked |
|
Recovery |
Bench skins, filters, floors, polishing dust, sludge and solutions tagged by source and period |
|
Variance |
System-calculated; supervisor investigates in the same shift; escalation threshold by process |
|
Melting / reuse |
Assay status and approved recycled-content recipe; never mix unidentified material |
|
Stock verification |
Daily high-value checks; weekly cycle counts; monthly independent full reconciliation |
Set process-specific loss limits
Do not impose one factory-wide metal-loss percentage. Establish normal loss and recovery ranges separately for casting, cutting, assembly, polishing, setting and finishing, using 8-12 weeks of stable data by karat and product family. Set alert and stop limits statistically, and approve them jointly through Production, Quality and Finance or Metal Control.
Keep a separate stone ledger
Stone ledgers reconcile opening parcel + receipts = issued + returned + set + broken + missing + closing. High-value stones require unique identity, photograph, measurements and dual custody. No loose stone travels without an identified sealed packet and a recorded transaction.
6. Build defect prevention into every operation
Use a control plan at every operation
A control plan turns an abstract quality requirement into a repeatable workstation routine. The manual uses prong-seat cutting to show the minimum structure:
|
Field |
Example |
|
Operation / CTQ |
Prong-seat cutting / seat depth |
|
Specification |
Per released drawing or approved master |
|
Method / gauge |
Microscope reticle or go/no-go master |
|
Frequency |
First piece + every 25 pieces + after tool change |
|
Owner |
Setter; supervisor verifies the first piece |
|
Reaction |
Stop; isolate since last good check; correct tool/process; re-inspect |
|
Record |
Job traveller/control chart; gauge ID |
|
Escalation |
Repeat or critical defect -> NCR and Quality disposition |
Approve the first piece - and compare the last piece
At shift start, setup or changeover, tool/material/program change, or restart after an abnormality, the operator makes one piece. The supervisor and Quality approve its CTQs before the batch continues. At the end, compare the last piece with the first to expose drift. If a failure occurs, all pieces made after the last confirmed good check remain on hold.
Use mistake-proofing where memory can fail
|
Failure |
Poka-yoke / mistake-proofing |
|
Wrong alloy or karat |
Colour-coded locked bins + barcode recipe interlock + dedicated tools |
|
Wrong CAD revision |
Only a released file can generate a build ticket; obsolete folder inaccessible |
|
Left/right mismatch |
Cavity or fixture keyed by orientation; paired tray positions |
|
Missing component or stone |
Kitted shadow board or counted pockets; weight/count confirmation |
|
Wrong ring size |
Size-specific mandrel/gauge at station; barcode-to-gauge prompt |
|
Reversed assembly |
Asymmetric locating pins or jig |
|
Skipped inspection |
ERP blocks transfer without required result and operator/gauge ID |
|
Mixed WIP |
One-job-at-a-time tray; physical dividers; no unidentified loose pieces |
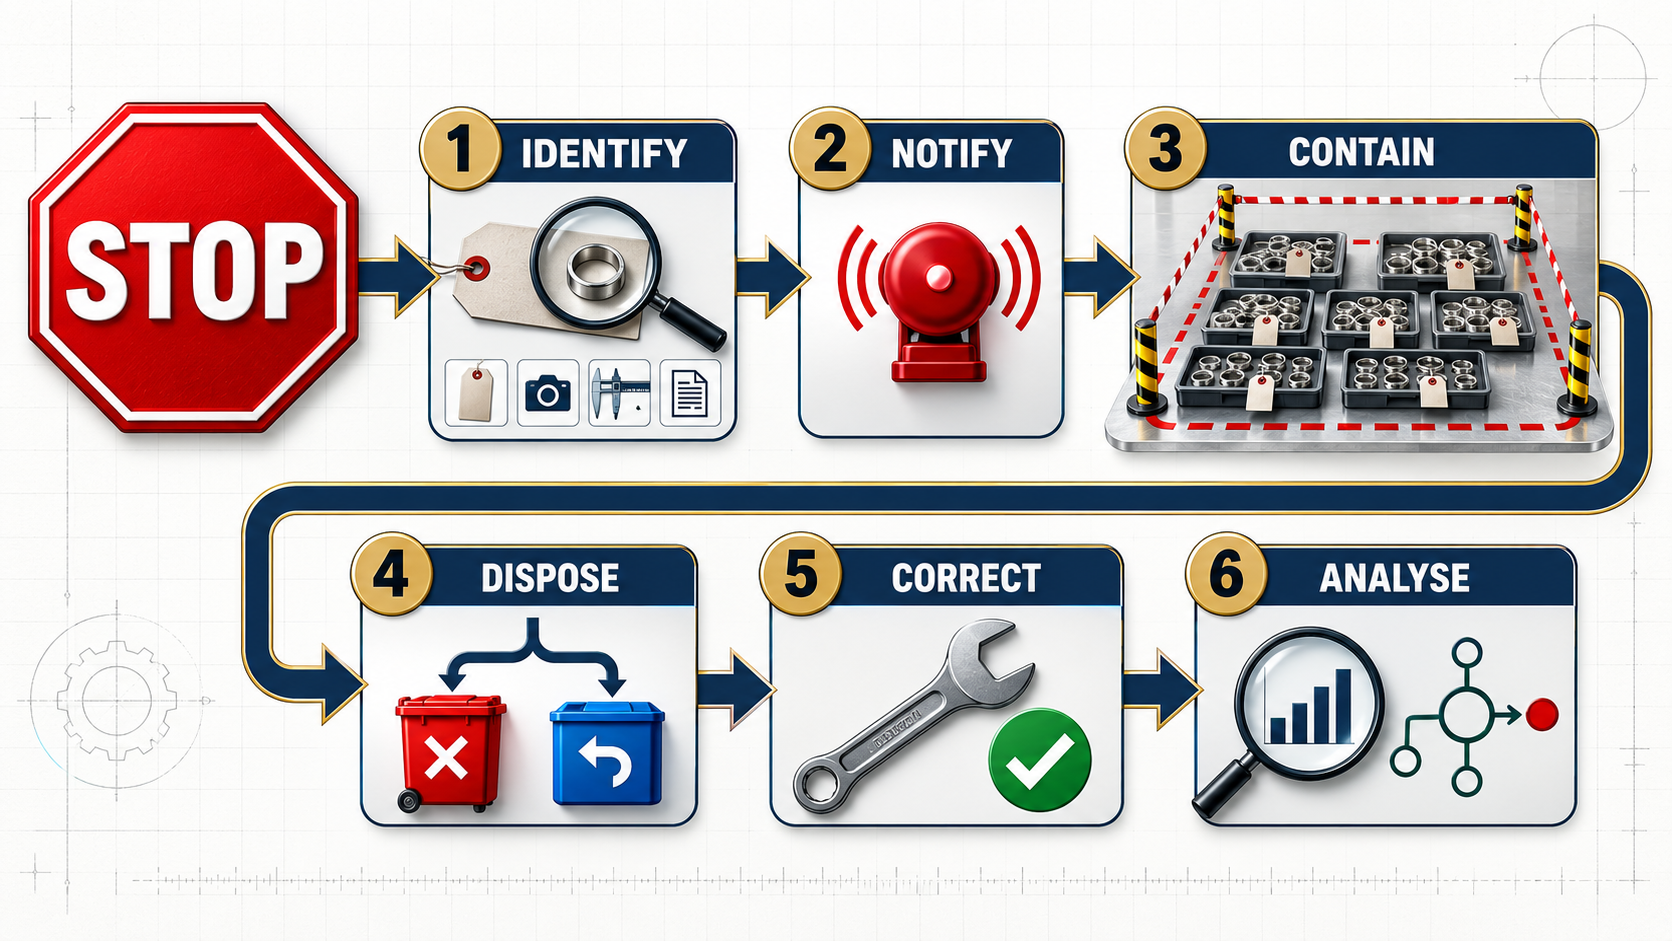
React to abnormalities in seven disciplined steps
1. STOP the operation and prevent further production.
2. IDENTIFY and physically segregate affected material since the last known-good check.
3. NOTIFY the supervisor and Quality; record the factual defect, quantity, time, machine, tool and material.
4. CONTAIN upstream, in-process, stores, subcontractor and dispatch stock as applicable.
5. DISPOSE through an authorised Use-as-is, Rework, Remake or Scrap decision; obtain customer concession where required.
6. CORRECT the immediate cause, verify the first piece and restart only after authorised release.
7. ANALYSE the root cause and implement CAPA when the issue is critical, repeated, systemic or customer-affecting.
7. Make measurement and inspection reliable
Control the equipment system
|
Equipment |
Required control |
|
Balances |
Daily check weights; scheduled calibration; level, cleanliness and vibration control |
|
Verniers / micrometers |
Zero check before use; calibration; protection; defined force and method |
|
Ring / stone gauges |
Master comparison; wear/damage inspection; controlled standard |
|
Microscopes / lighting |
Standard magnification and illumination; clean optics; reference images |
|
XRF / assay equipment |
Certified reference standards, drift checks, controlled method and trained users |
|
Plating-thickness tester |
Certified foils/standards and repeatability checks |
|
Furnace / thermocouples |
Calibration and temperature-uniformity survey |
|
Timers / temperature / chemistry meters |
Calibration or verification at a risk-based interval |
Use Measurement System Analysis before tightening tolerances
Before tightening a tolerance, confirm that measurement variation is small enough to distinguish good product from bad. For numeric CTQs, run Gauge R&R with representative operators and parts. For visual defects, use Attribute Agreement Analysis: multiple inspectors classify a controlled defect set twice and compare their decisions with the master. Retrain inspectors or improve the standard wherever agreement is weak.
8. Create documentation and digital traceability
Minimum controlled documents
|
Level |
Documents |
|
Policy |
Quality policy, objectives, responsibility and stop-work authority |
|
Process |
Process maps, SOPs, routing, risk assessment or FMEA, and control plans |
|
Workstation |
Visual work instructions, setup sheets, master samples and reaction plans |
|
Records |
Traveller, inspections, machine/bath logs, handovers, metal/stone ledgers and NCR/CAPA |
|
Assurance |
Calibration, maintenance, training, supplier rating, audits and management review |
Piece and batch genealogy
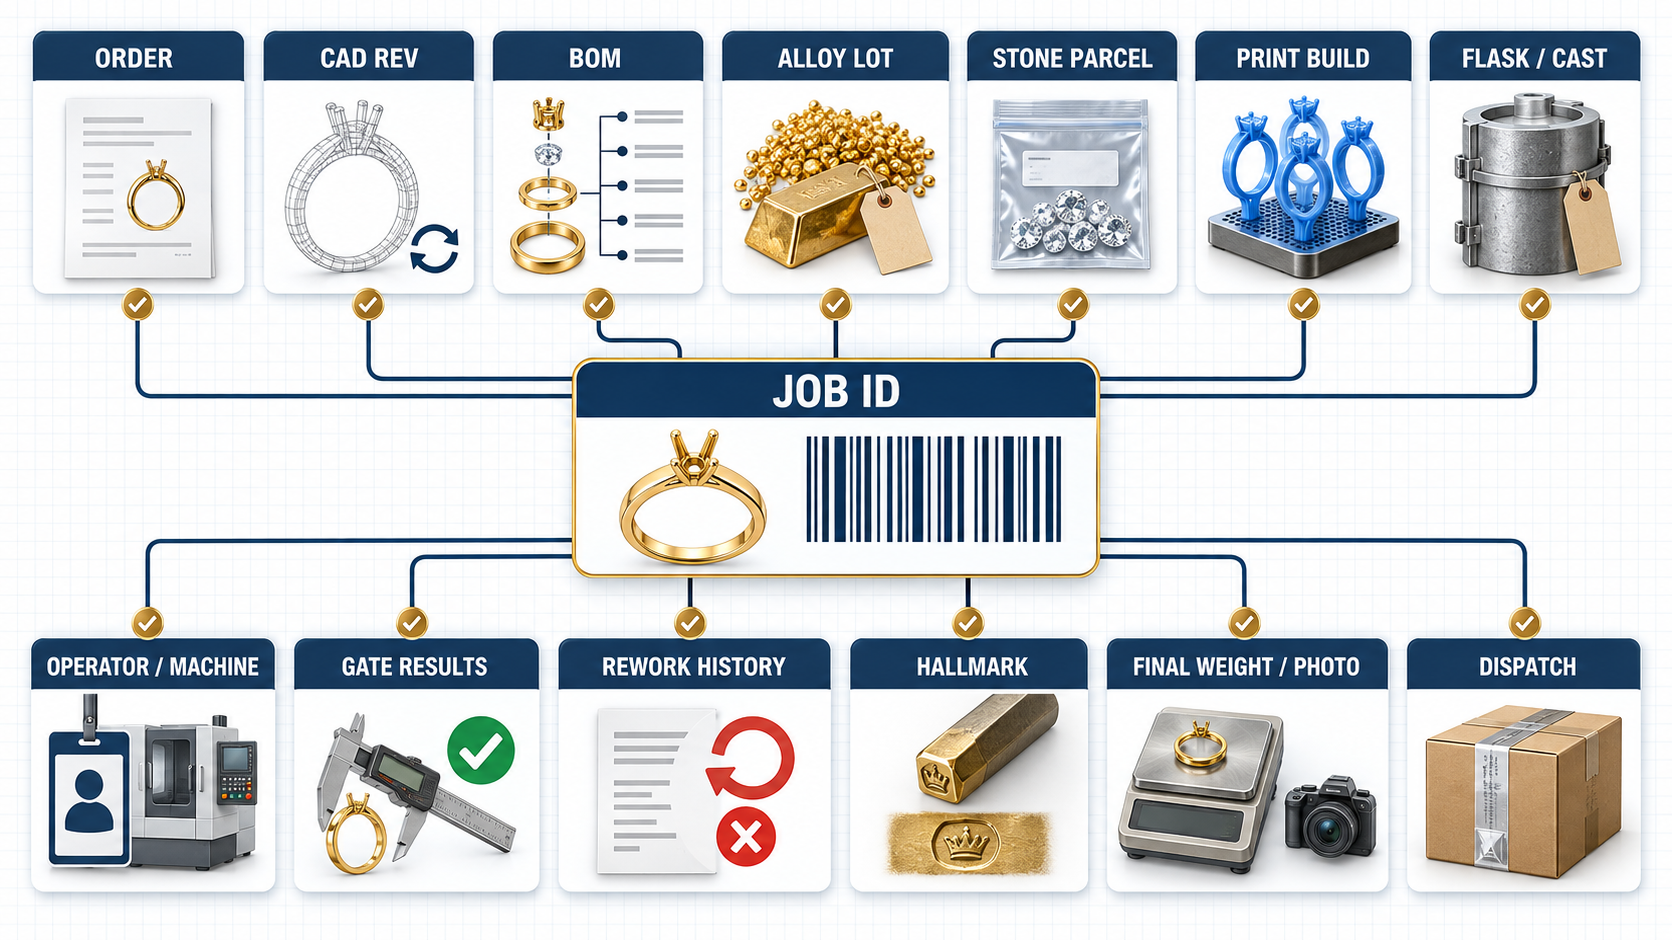
The unique job, batch or piece ID links the full history: customer order -> SKU/revision -> BOM -> metal/alloy lot -> stone parcels -> wax/resin build -> tree/flask/cast -> operators and machines -> parameter records -> repairs/rework -> inspections -> hallmark/assay -> final weight and photo -> packing, carton and dispatch. Barcode or RFID can accelerate capture, but disciplined transaction design comes first.
ERP transaction controls
8. Do not permit negative stock, backdated edits or deletion without an authorised audit trail.
9. Require a scan at issue, start, complete, reject, rework, transfer and receipt.
10. Keep reason codes short, controlled and mutually exclusive; notes may supplement but never replace codes.
11. Block transfer when quantity, weight, inspection or metal balance is incomplete.
12. Use role-based access to separate production entry, Quality release, metal adjustment and master-data change.
13. Run a daily exception dashboard for aged WIP, missing transactions, unexplained weight, skipped gates, overdue calibration and open NCRs.
9.Build skills and shop-floor discipline
Certify skill by process and product family
|
Level |
Meaning |
Permission |
|
L0 - Trainee |
Under instruction; method not yet demonstrated |
Cannot work alone |
|
L1 - Assisted |
Can perform the standard job with frequent check |
Approved families only |
|
L2 - Independent |
Passes theory, practical sample and quality history |
Self-check and routine production |
|
L3 - Expert / Trainer |
Handles difficult work, diagnoses abnormalities and trains |
First-piece mentoring and method improvement |
|
Inspector authorisation |
Passes defect-recognition and measurement-agreement tests |
May accept specified gates |
Certification is specific to the process and product family. It expires or is reviewed periodically, and it is suspended after a serious or repeated error until retraining and requalification are complete.
Establish a daily management cadence
|
Cadence |
Meeting / audit |
Agenda |
|
Shift start - 10 min |
Department huddle |
Safety, yesterday's defects, plan, CTQs and machine/material issues |
|
Every 2 hours |
Supervisor walk |
Standard work, WIP identity, first piece, abnormality and 5S |
|
Daily - 20 min |
Plant SQDCP review |
Safety, Quality, Delivery, Cost and People; top actions and owners |
|
Weekly - 60 min |
Quality and process review |
Pareto, FPY, rework, metal variance, CAPA, suppliers and capability |
|
Monthly |
Management review |
Objectives, customer, risks, resources, audit and improvement benefits |
Make the factory visual
Each department board shows today's plan versus actual, first-pass yield, top defects, held jobs, WIP ageing, metal variance, machine status, overdue actions and skill gaps. Display trends and actions, not decorative totals.

10. Use NCR, root cause and CAPA to prevent recurrence
Classify the defect by risk
|
Class |
Examples |
Required response |
|
Critical |
Wrong purity/identity, stone substitution, safety hazard, fraud or traceability breach |
Immediate stop and containment; Plant Head + Quality; shipment block |
|
Major |
Loose stone, failed clasp/joint, wrong size, visible porosity or material dimensional miss |
Segregate; authorised disposition; cause/action based on risk and repeat |
|
Minor |
Cosmetic deviation not affecting function within defined acceptance policy |
Record and trend; correct at source |
|
Opportunity |
No defect, but the method can reduce variation or waste |
Kaizen pipeline |
Separate occurrence, escape and systemic causes
Do not close CAPA with "operator mistake," "carelessness" or "retrained." Build the analysis from evidence: defect timeline, last known good, change history, parameters, material lot, tool and machine state, physical reproduction, and a structured 5-Why or fishbone analysis.
|
Cause layer |
Question |
Example action |
|
Occurrence |
Why was the defect created? |
Fixture redesign, parameter window or tool-life limit |
|
Escape |
Why was it not detected? |
Improve gauge, inspection frequency, lighting or gate |
|
Systemic |
Why did the management system allow it? |
Improve change control, training certification, maintenance or supplier control |
Verify CAPA effectiveness before closure
An action closes only after objective evidence of effectiveness: for example, three successful lots or 30 days without recurrence, improved FPY or capability, a completed layered audit and updated controlled documents. Quality verifies effectiveness independently.
11. Run one management system with honest KPIs
Quality, delivery, cost, people and material accountability must be reviewed together. A factory that improves delivery by hiding rework has not improved. A factory that reports excellent yield while carrying unexplained metal variance has not gained control.
|
KPI |
Formula / definition |
Review |
Trigger |
|
First Pass Yield |
Good without any rework / total processed x 100 |
Daily by process/SKU |
Below process target |
|
Rolled Throughput Yield |
Product of process FPYs |
Weekly |
Downward trend |
|
Defects per 100 pieces |
Defects / pieces x 100; count multiple defects |
Daily / weekly |
Pareto top 3 |
|
Rework rate |
Pieces reworked / pieces processed x 100 |
Daily |
Above 3% target |
|
Scrap / remake rate |
Scrap or remake pieces/value / output |
Weekly |
Any critical issue or adverse trend |
|
Customer returns |
Returned pieces / shipped pieces x 100 |
Monthly |
Any critical issue; >0.30% total |
|
Cost of Poor Quality |
Internal failure + external failure + appraisal waste |
Monthly |
Target annual reduction |
|
Metal variance |
Actual unresolved variance by process, job and karat |
Daily |
Above approved stop limit |
|
WIP ageing |
Jobs beyond route-stage time standard |
Daily |
Any due-date risk |
|
On-time delivery |
Orders shipped on or before confirmed date / due orders |
Daily / monthly |
Below 95% |
|
CAPA closure |
Closed on time and effective / actions due |
Weekly |
Overdue or ineffective |
|
Supplier ppm / rejection |
Rejected receipts, units or lots |
Monthly |
Below rating threshold |
|
ANTI-GAMING RULE FPY counts a piece as failed if it needs any correction after the operation, even when the rework succeeds. Never hide rework inside normal cycle time. |
12. Control maintenance, environment and utilities
Preventive and autonomous maintenance
14. Operators complete daily checks for cleanliness, guards, leaks, unusual noise, consumables, calibration status and verification samples.
15. Plan maintenance by hours or cycles and failure history; make a machine unavailable when critical preventive maintenance is overdue.
16. Maintain a critical-spares list with minimum stock and lead time, plus backup plans for the furnace, compressor, vacuum, filtration and IT.
17. Control tool life for burs, cutters, mops, electrodes, nozzles and fixtures.
18. After maintenance, verify setup and approve the first piece before release.
Control the working environment
|
Area |
Control focus |
|
CAD / printing |
Temperature, material storage, dust, power quality and file control |
|
Investing / casting |
Powder/moisture, water temperature, furnace ventilation and safe hot-work flow |
|
Setting / inspection |
Lighting, ergonomics, vibration-free benches and clean trays |
|
Polishing |
Local extraction, dust recovery, tool segregation and housekeeping |
|
Plating / chemicals |
Ventilation, bath segregation, water quality, labelled storage and spill/emergency controls |
|
Metal / stone vault |
Access control, surveillance, dual custody and count/weight discipline |
|
Packing |
Clean restricted area; anti-tarnish and product protection |
|
SAFETY BOUNDARY Assess safety and environmental legal requirements locally. Zero defect never justifies unsafe work, excessive surveillance or unauthorised exposure to chemicals, dust, heat, lasers or machinery. |
13. Use disciplined NPI and FMEA
New product introduction
|
Phase |
Deliverable |
Exit criterion |
|
1. Feasibility |
Requirement review, preliminary weight/cost and risk list |
Cross-functional approval |
|
2. Design |
Released CAD/drawing, BOM, CTQs and D-FMEA |
Design verification complete |
|
3. Process design |
Routing, tooling, P-FMEA, control plan and instructions |
Resources and gauges ready |
|
4. Pilot |
Small lot under production conditions |
All CTQs pass; issues closed |
|
5. Capability |
Repeat lots; FPY/capability, metal and cycle-time evidence |
Targets achieved or approved action plan |
|
6. Launch |
Frozen revision, trained/certified staff and approved sample |
Controlled mass production |
|
7. Review |
30/60/90-day defect, cost and delivery review |
Lessons incorporated |
Design and Process FMEA
For each possible failure, score severity, occurrence and detection using one consistent company scale, then prioritise high-severity and high-action-priority risks. Controls should first prevent occurrence, then improve detection. Update FMEA after complaints, major NCRs, process changes and new learning.
14. Control outsourced processes
Customer responsibility cannot be outsourced. Approved subcontractors receive controlled specifications, supplied-material and stone-accountability rules, approved samples and inspection requirements. Every dispatch and receipt reconciles count, weight and identity. First-off work, changes and high-risk lots receive enhanced verification. Contractual terms must cover audit access, confidentiality, security, non-substitution, traceability, scrap and recovery ownership, and CAPA response.
|
Outsource risk |
Required control |
|
Mixing / substitution |
Sealed identified lots; traceable metal/stone; supplier declaration and verification |
|
Uncontrolled process change |
Written change approval and first-article requalification |
|
Hidden rework |
Mandatory repair/rework disclosure and record |
|
Loss / shortage |
Dual weight/count; agreed tolerance and liability; secure logistics |
|
Quality escape |
Incoming gate based on supplier risk; no dock-to-stock until capability is proven |
15. Implement the system in phases
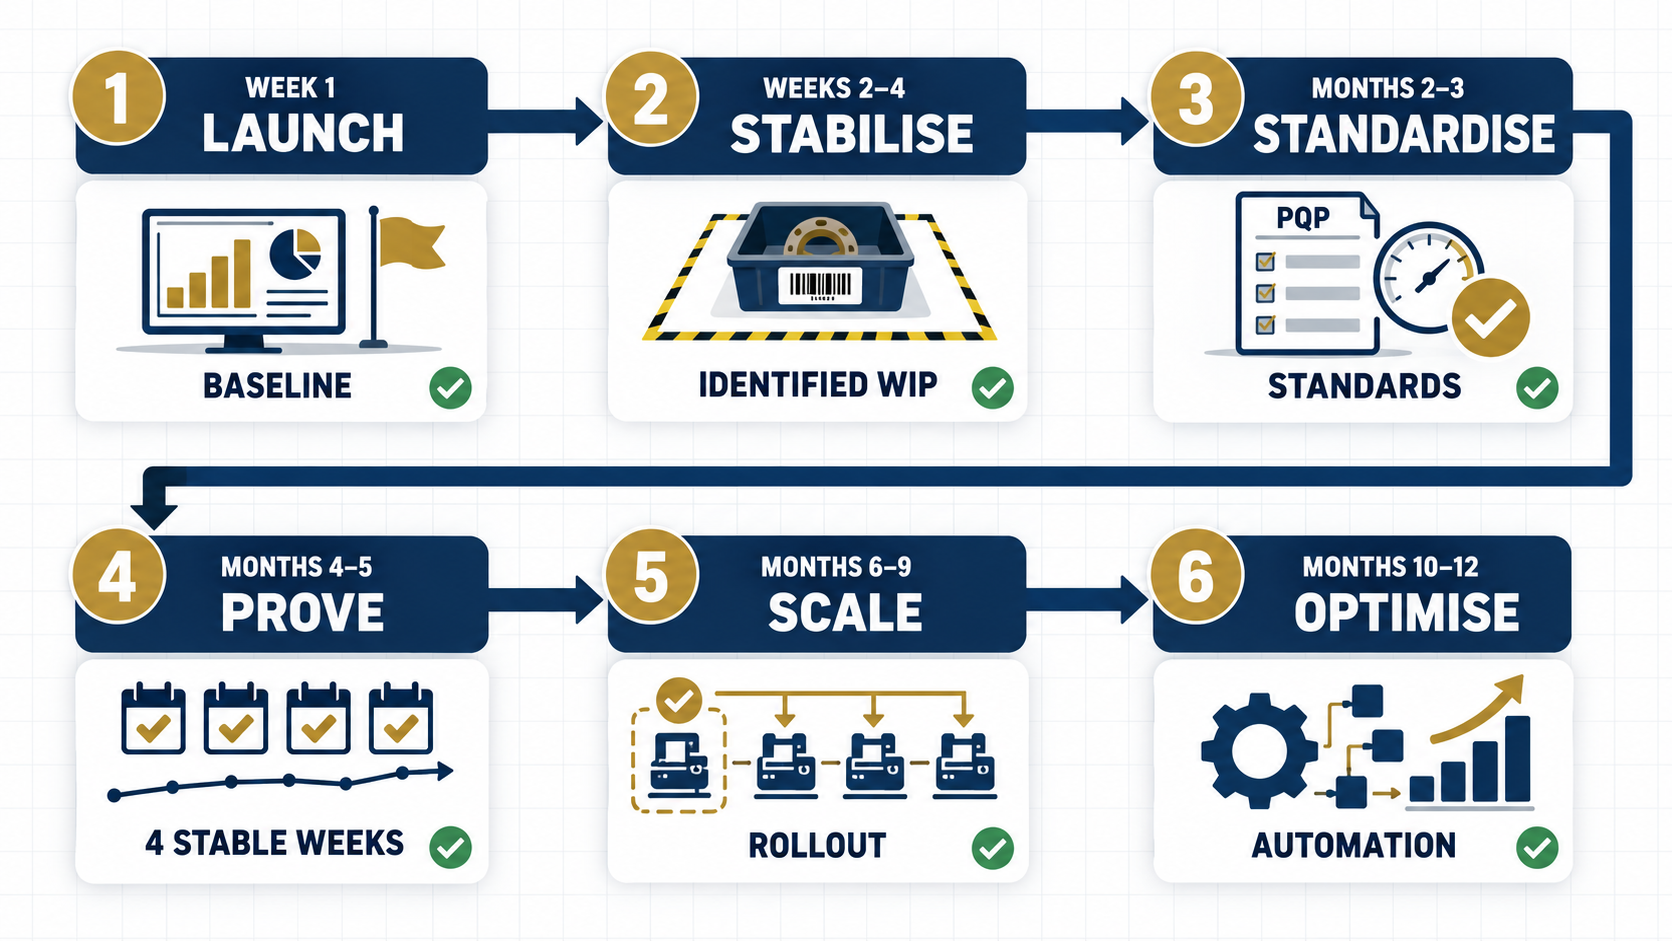
Phase 0: Week 1 - leadership launch
19. Appoint the Plant Head sponsor, Production Manager, independent Quality Head, Metal Controller and implementation leader.
20. Freeze the zero-defect policy, stop-work rule and no-hidden-rework rule.
21. Select one product family and value stream as the pilot.
22. Baseline four weeks of FPY, rework, returns, metal variance, lead time and WIP.
Phase 1: Days 1-30 - stabilise and contain
23. Map the actual process and handoffs; mark mandatory gates and ownership.
24. Quarantine unidentified WIP; introduce one-job trays and a traveller.
25. Create a defect catalogue with photographs and common reason codes.
26. Start daily SQDCP review, first-piece approval and abnormality tagging.
27. Verify all critical balances and gauges; identify overdue calibration and unsafe or incapable equipment.
28. Begin daily metal and stone reconciliation; close old unexplained transactions separately.
Phase 2: Days 31-60 - standardise
29. Create PQPs, CTQs, SOPs, visual work instructions and control plans for the pilot family.
30. Certify operators and inspectors; implement master samples and the lighting standard.
31. Introduce tool-life, parameter and maintenance records.
32. Launch NCR/CAPA, supplier rating and the controlled-change system.
33. Configure ERP mandatory scans and the exception dashboard, beginning with the pilot.
Phase 3: Days 61-90 - prove effectiveness
34. Run layered process audits and measurement-agreement studies.
35. Reduce the top three Pareto defects using verified root-cause trials.
36. Validate process windows and conduct pilot capability or repeatability studies.
37. Audit full genealogy and metal balance from order to dispatch.
38. Scale only after four consecutive weeks of reliable compliance and improving FPY.
Phase 4: Months 4-6 - scale
39. Roll the controls to remaining product families and processes in risk order.
40. Develop suppliers and subcontractors; tighten incoming inspection based on performance.
41. Add fixtures, poka-yoke and selective automation supported by a documented business case.
42. Introduce cost-of-poor-quality and capacity/yield planning.
Phase 5: Months 7-12 - optimise
43. Use SPC and capability on stable measurable CTQs; reduce inspection only after capability is proven.
44. Automate data capture, images, recipe interlocks and exception alerts.
45. Benchmark defect-free launch, metal recovery, cycle time and customer returns.
46. Conduct a formal management-system audit and prepare for any desired external certification.
The 90-day responsibility matrix
|
Deliverable |
Accountable |
Responsible |
Consulted |
Due |
|
Policy, governance and resources |
Plant Head |
Implementation Lead |
Quality / Production |
Week 1 |
|
Process map and gates |
Production Manager |
Department Heads |
Quality / Planning |
Week 2 |
|
Defect catalogue and CTQs |
Quality Head |
Quality Engineers |
Design / Production |
Week 3 |
|
Metal / stone reconciliation |
Finance / Plant Head |
Metal Controller |
Stores / Production |
Week 2 |
|
Pilot PQP / control plans |
Quality Head |
Process Owners |
CAD / Planning |
Day 30 |
|
Training / certification |
Production Manager |
Supervisors |
HR / Quality |
Day 60 |
|
ERP traceability pilot |
Plant Head |
MIS Owner |
All functions |
Day 60 |
|
Capability + audit proof |
Quality Head |
Quality / Process Eng. |
Production |
Day 90 |
16. Invest in control before speed
|
Priority |
Typical investment |
Why |
|
1 |
Calibrated balances and gauges, lighting, master samples, trays and labels |
Stops identification and measurement errors |
|
2 |
Fixtures, go/no-go gauges, tool control and extraction/recovery |
Prevents repeat defects and metal loss |
|
3 |
Machine condition/PM, furnace mapping and bath monitoring |
Stabilises process output |
|
4 |
Barcode or RFID travellers and ERP gates |
Creates traceability and real-time exceptions |
|
5 |
Vision/measurement, recipe interlocks and parameter capture |
Reduces dependence on memory and late inspection |
|
6 |
Robotics or automatic finishing/setting where capable |
Adds capacity only after the process is stable |
Every automation proposal must identify the defect mode removed, CTQ controlled, fail-safe response, verification method, maintenance and spares plan, cybersecurity and data ownership, and payback based on quality + metal + labour + capacity - not labour alone.
17. Audit the system at the point of work
Layered Process Audit: ten questions in ten minutes
|
Question |
Yes / no evidence |
|
Is the correct released job and revision at the station? |
Traveller, file and SKU match |
|
Is first-piece approval current after the last change or start? |
Signed result and sample |
|
Are CTQs and limits visible and understood? |
Ask operator and observe the method |
|
Are gauge, tool, calibration and material lots valid? |
IDs, status and date |
|
Is WIP uniquely identified and segregated? |
Physical tray versus ERP |
|
Are defects stopped, tagged and recorded rather than silently repaired? |
Hold area, NCR and rework log |
|
Do actual parameters match the standard? |
Observe and compare with the log |
|
Is count/weight handover complete? |
Latest transfer record |
|
Is the reaction plan being followed? |
Open abnormality evidence |
|
Are previous audit actions sustained? |
Verification at point of use |
Audit frequencies
Supervisors audit critical stations daily. Department heads audit weekly. Plant and Quality leadership conduct monthly cross-functional audits. The system or internal audit is quarterly and risk-based. Product audit occurs before dispatch using the defined sampling plan plus 100% critical checks. Every failed audit requires containment, an action owner and due date, and effectiveness verification.
18. Ready-to-use operating formats
The following fields can be transferred directly into controlled paper or digital forms. They are deliberately compact: the form should capture objective evidence without inviting hidden free-text workarounds.
A. Job traveller - minimum fields
|
Block |
Fields |
|
Identity |
Job ID, customer, SKU, revision, quantity, due date and product photo |
|
Specification |
Metal/karat/colour, target weight/range, stone map, CTQs and special notes |
|
Routing |
Operation, department, operator, machine/tool, start/finish and quantity in/good/reject |
|
Handover |
Count, weight, sender/receiver, time and status |
|
Quality gates |
Measured/visual results, gauge ID, inspector and release/hold |
|
Rework |
Defect/reason code, authorisation, operation, quantity and result |
|
Closure |
Final count and weights, stones, hallmark, packaging, photo and dispatch ID |
B. First-piece approval
|
Field |
Entry |
|
Job / SKU / revision |
____________________________ |
|
Process / machine / operator |
____________________________ |
|
Trigger |
Shift start / setup / change / restart |
|
CTQ and specification |
____________________________ |
|
Result / gauge ID |
____________________________ |
|
Visual-master reference |
____________________________ |
|
Disposition |
Approved / Correct and resubmit / Hold |
|
Supervisor / Quality / time |
____________________________ |
C. Nonconformance report
|
Field |
Entry |
|
NCR / date / source |
____________________________ |
|
Job / SKU / revision / lot |
____________________________ |
|
Defect + class + photo |
____________________________ |
|
Quantity checked / affected / held |
____________________________ |
|
Last known good / containment scope |
____________________________ |
|
Disposition + authoriser |
Use-as-is / Rework / Remake / Scrap |
|
Occurrence / escape / systemic cause |
____________________________ |
|
Actions / owner / due |
____________________________ |
|
Verification / effectiveness / closure |
____________________________ |
D. Daily SQDCP board
|
Pillar |
Yesterday |
Today target |
Gap / action / owner / due |
|
Safety |
|
||
|
Quality: FPY / top defects / holds |
|
||
|
Delivery: plan vs actual / late |
|
||
|
Cost: rework / scrap / metal variance |
|
||
|
People: attendance / skills / training |
|
E. Final QC checklist
|
Check |
Result |
Inspector |
|
Correct SKU / revision / order |
Pass / Fail |
________ |
|
Count and weight |
Pass / Fail |
________ |
|
Dimensions / size |
Pass / Fail |
________ |
|
Stone count / identity / security |
Pass / Fail |
________ |
|
Surface and symmetry |
Pass / Fail |
________ |
|
Function and safety |
Pass / Fail |
________ |
|
Purity / hallmark status |
Pass / Fail |
________ |
|
Cleanliness |
Pass / Fail |
________ |
|
Pair/set matching |
Pass / Fail |
________ |
|
Packaging / labels |
Pass / Fail |
________ |
|
Final photo and seal |
Pass / Fail |
________ |
19. Management launch checklist and practical appendices
Management launch checklist
47. Quality Head reports independently enough to stop product and shipment.
48. Top management signs the no-pass-forward and no-hidden-rework rules.
49. Every SKU family has an owner and controlled PQP; the pilot is selected.
50. Every piece or batch has a traceable ID and controlled route.
51. All critical gates, CTQs, methods, frequencies and reaction plans are defined.
52. Metal and stones reconcile daily by job, owner or entity, karat and department.
53. Operators and inspectors are certified for assigned work.
54. Critical measuring equipment is verified or calibrated and suitable.
55. The daily dashboard reports FPY, defects, rework, WIP ageing, delivery and variance.
56. NCR/CAPA distinguishes occurrence, escape and systemic causes.
57. Maintenance, environment, suppliers and subcontractors are included in the same system.
58. Management funds the top risks and reviews 30/60/90-day evidence.
|
FIRST MONDAY ACTION Walk one live order from the customer requirement to dispatch. At every handoff ask: "What proves this is the correct piece, correct revision, correct quantity and weight, and acceptable quality?" Every answer that depends on memory becomes an action. |
Appendix 1: Defect-code starter dictionary
|
Process |
Suggested codes |
|
CAD / print |
C01 wrong revision; C02 thin wall; C03 weak prong; P01 missing feature; P02 distortion; P03 layer shift |
|
Casting |
K01 incomplete fill; K02 porosity; K03 inclusion; K04 crack; K05 shrinkage; K06 wrong alloy or colour |
|
Assembly |
A01 misalignment; A02 poor joint; A03 excess solder; A04 distortion; A05 missing component |
|
Setting |
S01 loose stone; S02 broken or chipped; S03 uneven or tilted; S04 wrong stone; S05 damaged prong or bead |
|
Finishing |
F01 tool mark; F02 rounded detail; F03 pit or visible porosity; F04 colour mismatch; F05 plating defect |
|
Final / dispatch |
Q01 wrong size; Q02 function fail; Q03 sharp edge; Q04 pair mismatch; D01 wrong label or pack |
Extend the dictionary only through controlled change. A short, reliable list produces better Pareto analysis than hundreds of overlapping codes.
Appendix 2: Set up practical acceptance standards
1. Collect 30-50 representative good, borderline and reject pieces - or high-resolution photographs - for each product family.
2. Use a cross-functional panel to agree the defect name, severity, viewing distance, light, magnification, location categories and accept/reject boundary.
3. Create physical boundary samples where stable; otherwise use controlled images with arrows and scale.
4. Run an inspector-agreement exercise; resolve disagreements and rewrite ambiguous criteria.
5. Issue a unique standard ID and revision at every relevant station, and withdraw obsolete sets.
6. Review the standard after customer complaints, process change or evidence of inconsistent decisions.
Appendix 3: The first ten improvement projects
|
No. |
Project |
Expected result |
|
1 |
One-job trays + barcode traveller |
Eliminate mixing and missing handovers |
|
2 |
Daily metal balance by process |
Expose loss and transaction gaps in the same shift |
|
3 |
First-piece approval at casting, setting and finishing |
Prevent batch-wide defects |
|
4 |
Top-20 visual defect catalogue |
Align operators and inspectors |
|
5 |
Controlled lighting at final QC |
Reduce subjective surface decisions |
|
6 |
Stone-security standard by setting type |
Reduce loose-stone returns |
|
7 |
Validated investment, burnout and casting recipes |
Reduce porosity and incomplete fill |
|
8 |
Tool-life controls and joint fixtures |
Reduce prong and joint variation |
|
9 |
Operator and inspector certification matrix |
Match work risk to proven skill |
|
10 |
NCR/CAPA with 30-day effectiveness check |
Prevent recurrence |
Closing instruction to management
Start with one value stream, prove the control system, then scale. Do not launch hundreds of forms at once. The visible signs of success after 90 days are identified WIP, clean handoffs, reliable metal and stone reconciliation, operators stopping abnormalities, first-piece discipline, fewer repeat defects, honest FPY and management actions closed on time. Once these behaviours are stable, automation and statistical control can multiply the gain.
|
OPERATING PROMISE Make it right. Prove it right. Never pass a known defect. |
PART II | COMPLETE PRACTICAL CASE STUDY
One 18K Yellow-Gold Diamond Ring: Design to Final Quality Control
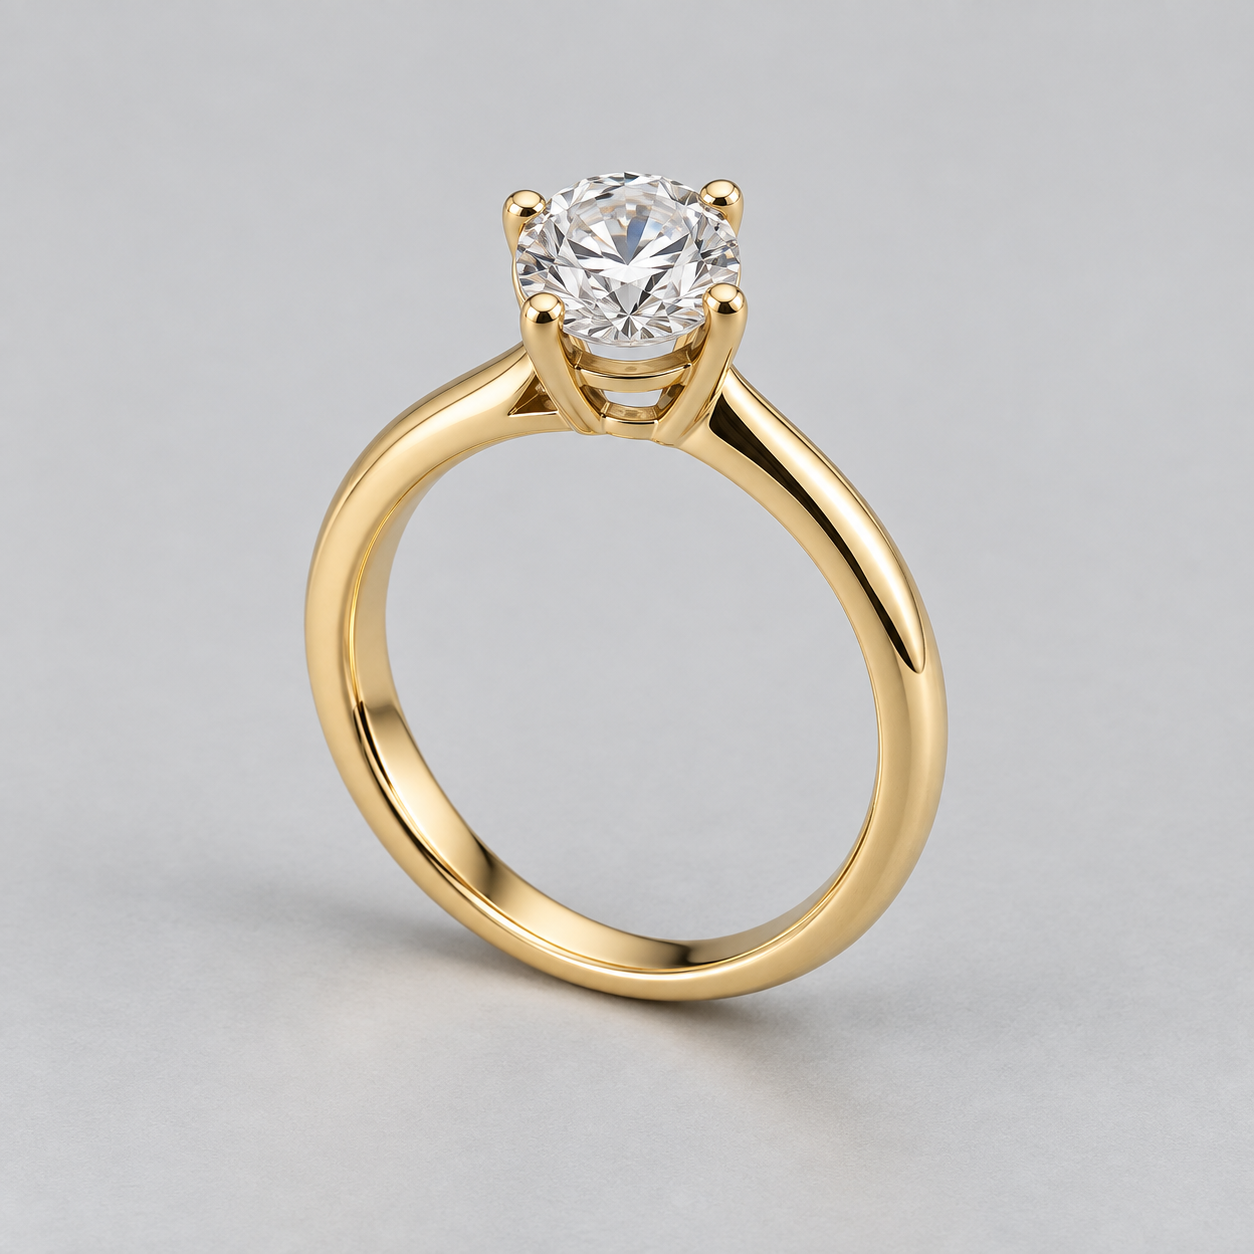
This case study follows one controlled training product through every department: a simple four-prong solitaire ring in 18K yellow gold with one round brilliant diamond. It converts the factory-wide operating system into a concrete route, release gates, stop conditions and handover evidence.
|
TRAINING-PRODUCT CAUTION The dimensions and weights in this case study are controlled training values, not universal jewellery limits. Engineering must validate strength, casting shrinkage, finishing allowance and customer requirements for every real SKU. |
1. Freeze the product master before work starts
|
Item |
Training specification |
Control |
|
Product |
Plain solitaire ring with a four-prong head |
Approved hero image + drawing |
|
Metal |
18K yellow gold / 750 fineness |
Approved alloy code and lot |
|
Diamond |
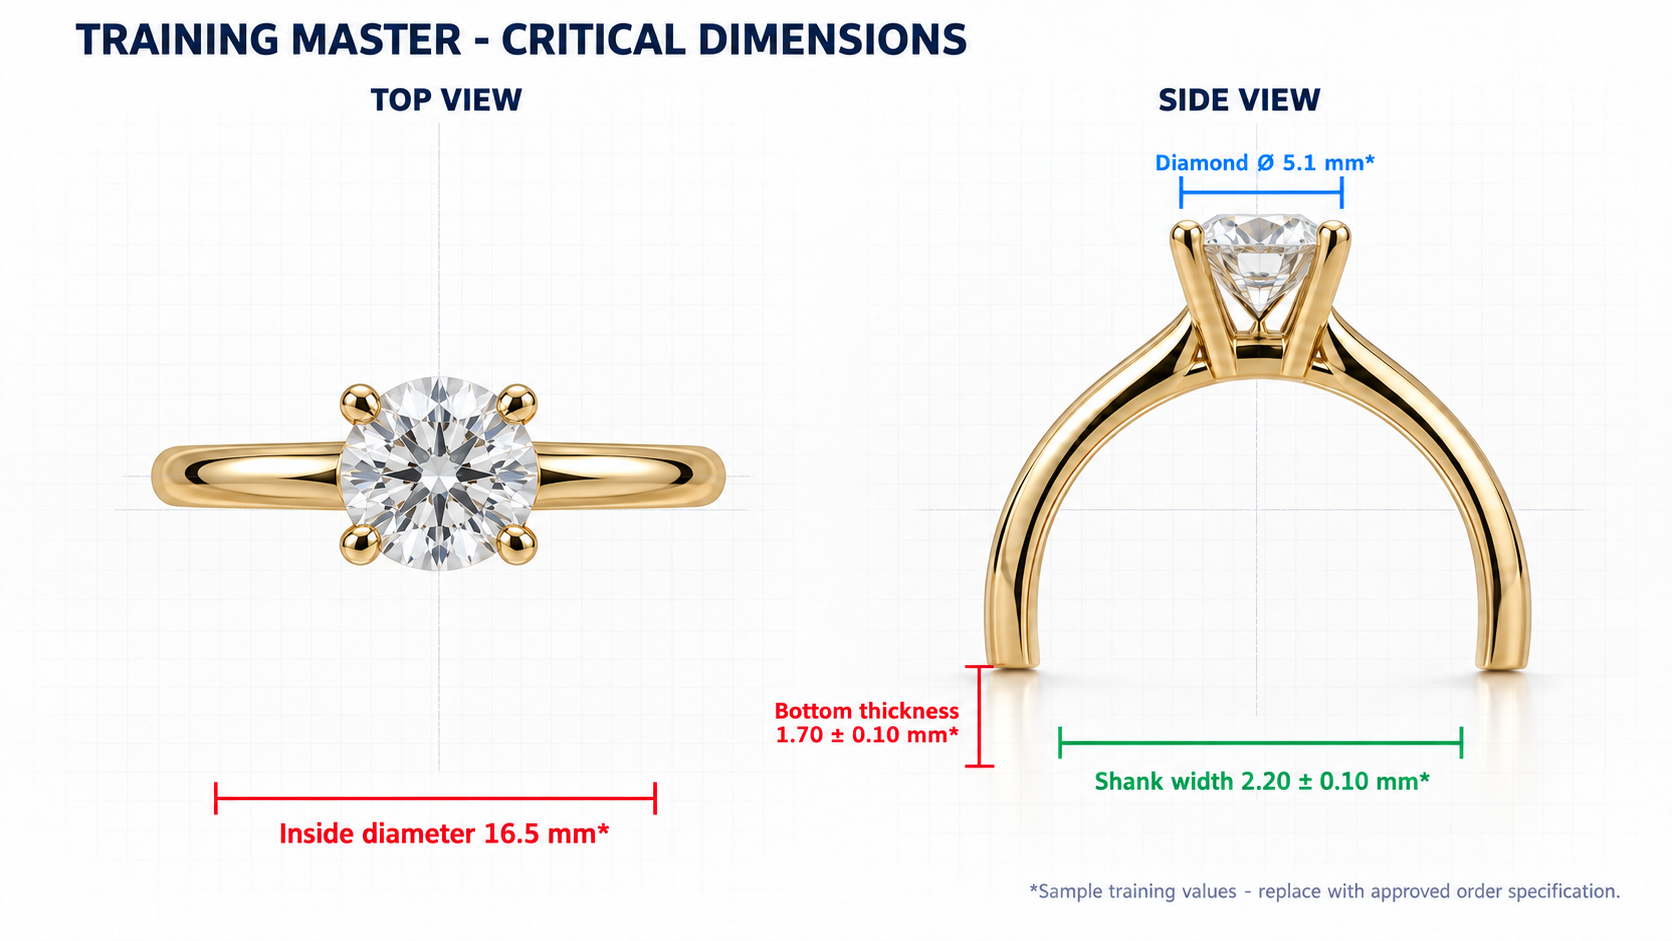
1 round brilliant; approximately 0.50 ct; diameter about 5.1 mm |
Certificate or parcel and measured diameter |
|
Ring size |
Training example: inside diameter 16.5 mm |
Calibrated ring gauge or mandrel |
|
Finished gold weight |
Target 3.20 g; example tolerance +/-0.15 g |
Approved order weight range |
|
Shank |
Width 2.20 +/-0.10 mm; bottom thickness 1.70 +/-0.10 mm |
CAD + final measurement |
|
Prongs |
Four, equal and secure; final geometry per approved master |
10x visual + security test |
|
Finish |
High-polish yellow gold |
Controlled-light master |
2. Complete ring route and job traveller
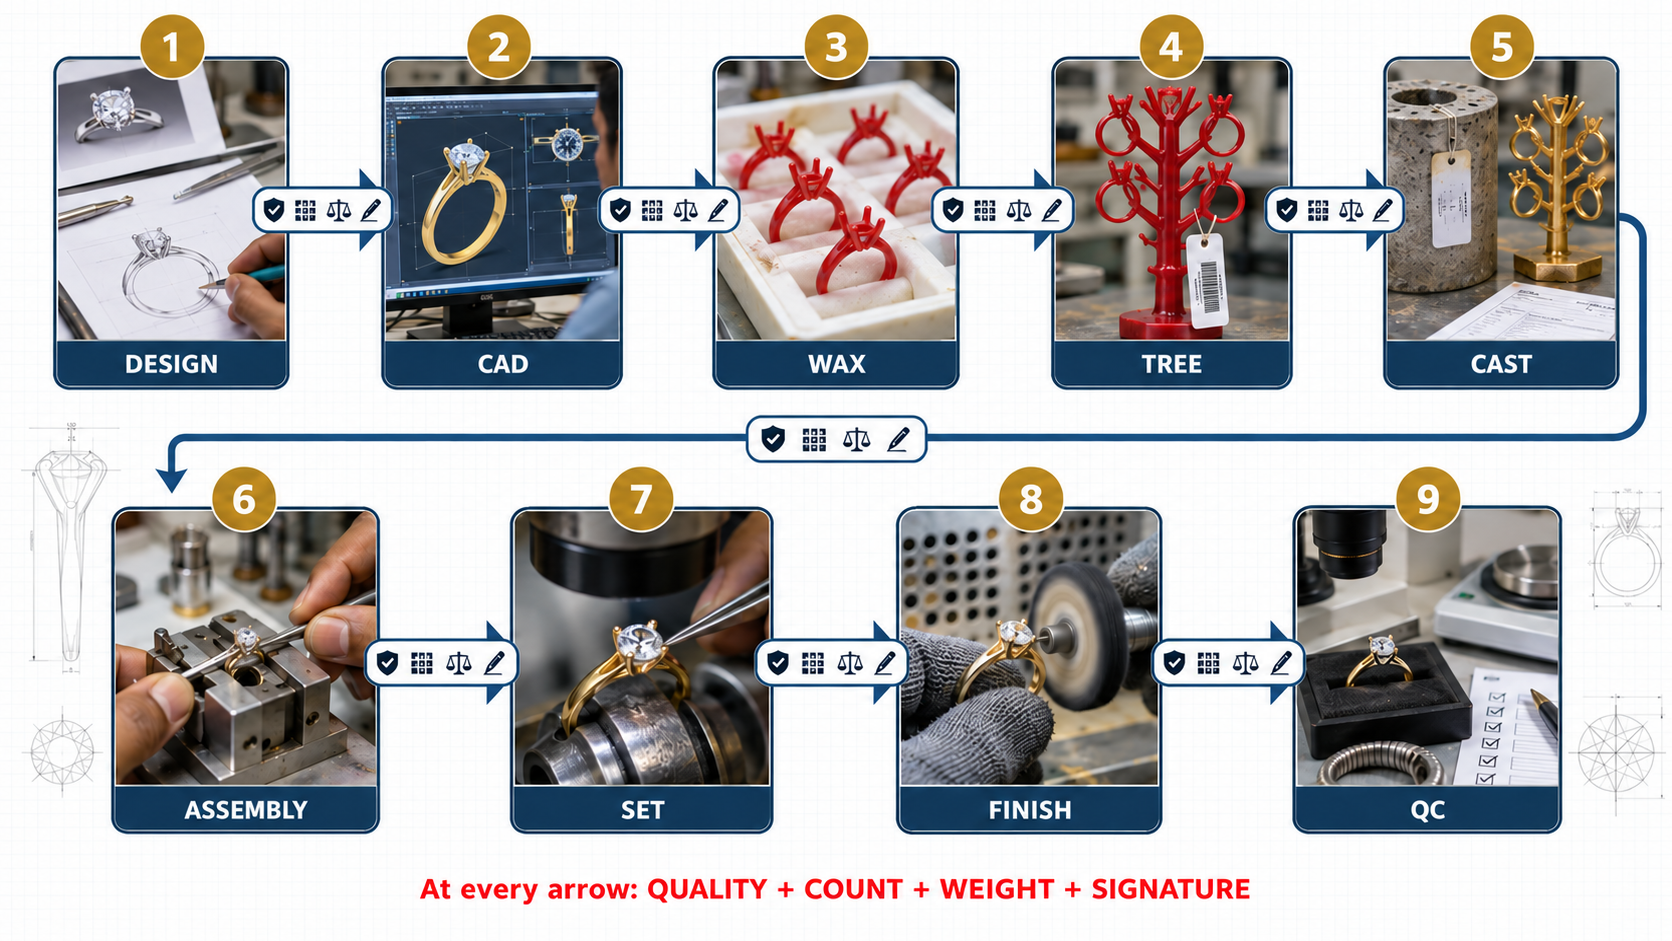
|
Traveller field |
Controlled example |
|
Job ID |
SOL-18Y-001 |
|
SKU / revision |
SOL050-4P / Rev A |
|
Order quantity |
Pilot: 10 rings |
|
Metal issue |
18K yellow gold; alloy lot Y18-___ |
|
Diamond parcel |
DIA050-___; 10 + approved spare stones |
|
Target finished weight |
3.20 g +/-0.15 g each |
|
Critical gates |
CAD, first wax, casting, pre-setting, post-setting and final QC |
|
One-job tray |
Tray no. ___; count and weight at every handover |
|
NON-NEGOTIABLE ROUTE RULE No ring moves to the next department without the correct job and revision, accepted quality, piece count, weight and signatures. |
3. Design brief and CAD engineering
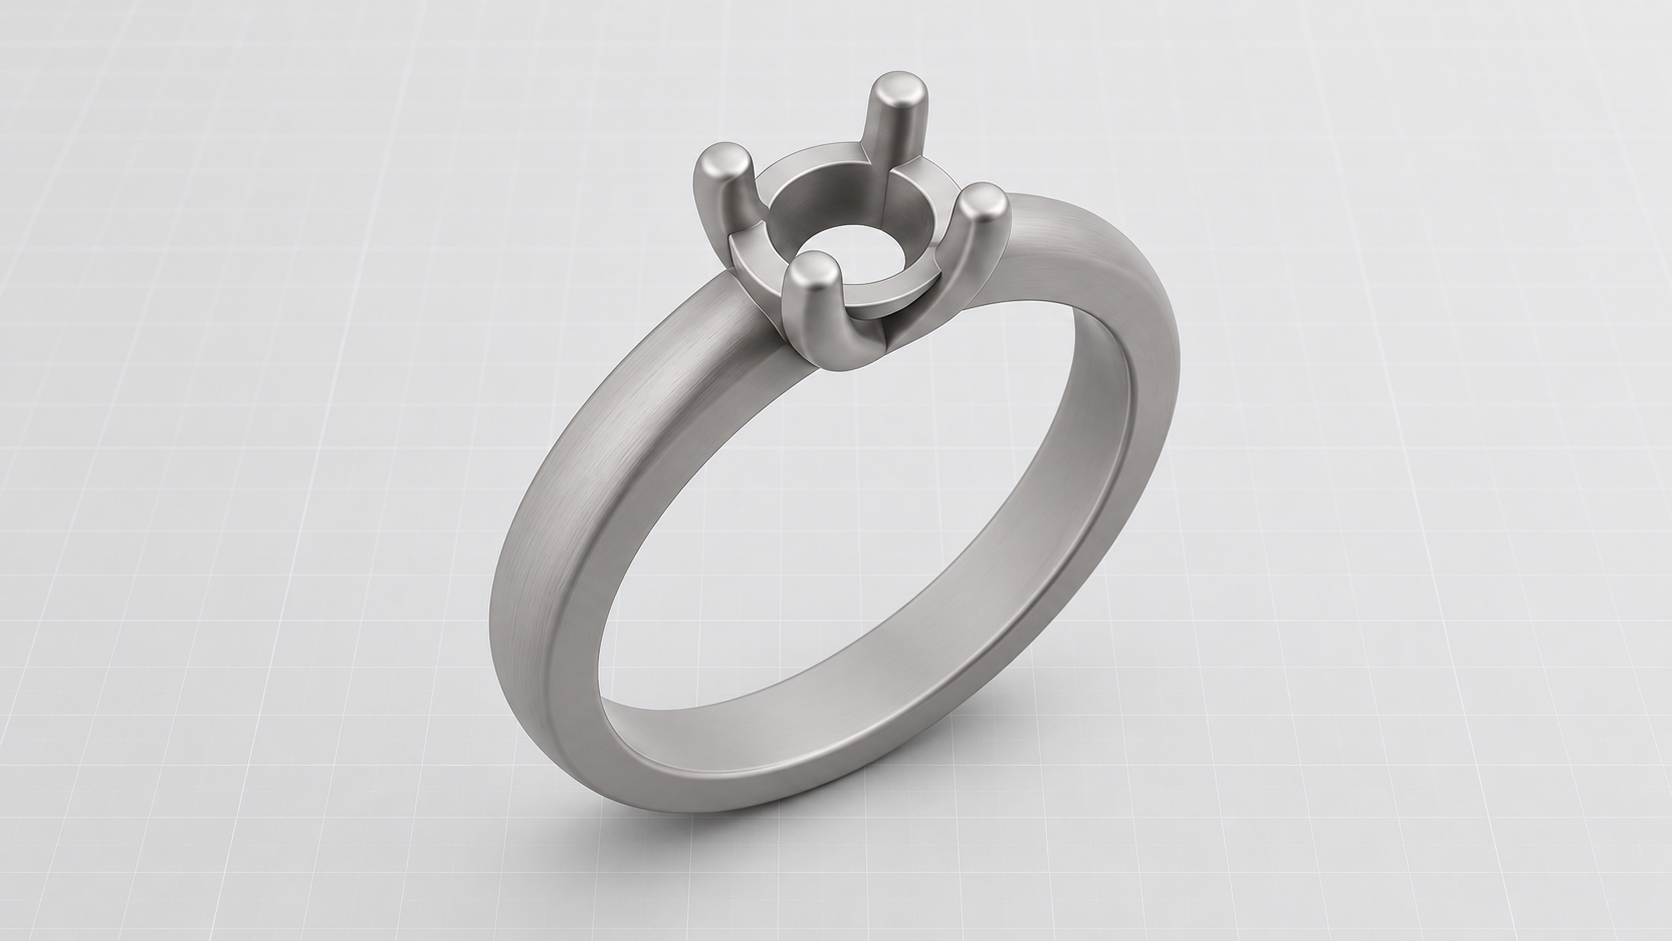
|
OBJECTIVE Convert the approved ring idea into a strong, castable, settable and finishable model. |
Exact work sequence
|
Step |
Action |
Who proves it |
|
1 |
Confirm 18K yellow gold, diamond diameter, ring size, weight, finish and quantity. |
Design coordinator |
|
2 |
Create Rev A CAD with a unique filename. |
CAD operator |
|
3 |
Check inside diameter, shank width and thickness, four prongs, seat and setting access. |
Senior CAD |
|
4 |
Calculate CAD volume and predicted weight using a validated alloy and process factor. |
CAD + Production |
|
5 |
Release only the approved file and its screenshot. |
CAD supervisor |
Release gate
7. The drawing and hero image match.
8. Four-prong symmetry and the stone seat are correct.
9. Every dimension meets the approved master.
10. Predicted finished weight is within target.
|
STOP / REJECT IF Wrong revision; thin shank or prong; poor setting or polishing access; or predicted weight outside target. |
|
HANDOVER RECORD Released CAD file + revision + screenshot + CTQ checklist + predicted weight. |
4. Wax printing and pattern inspection
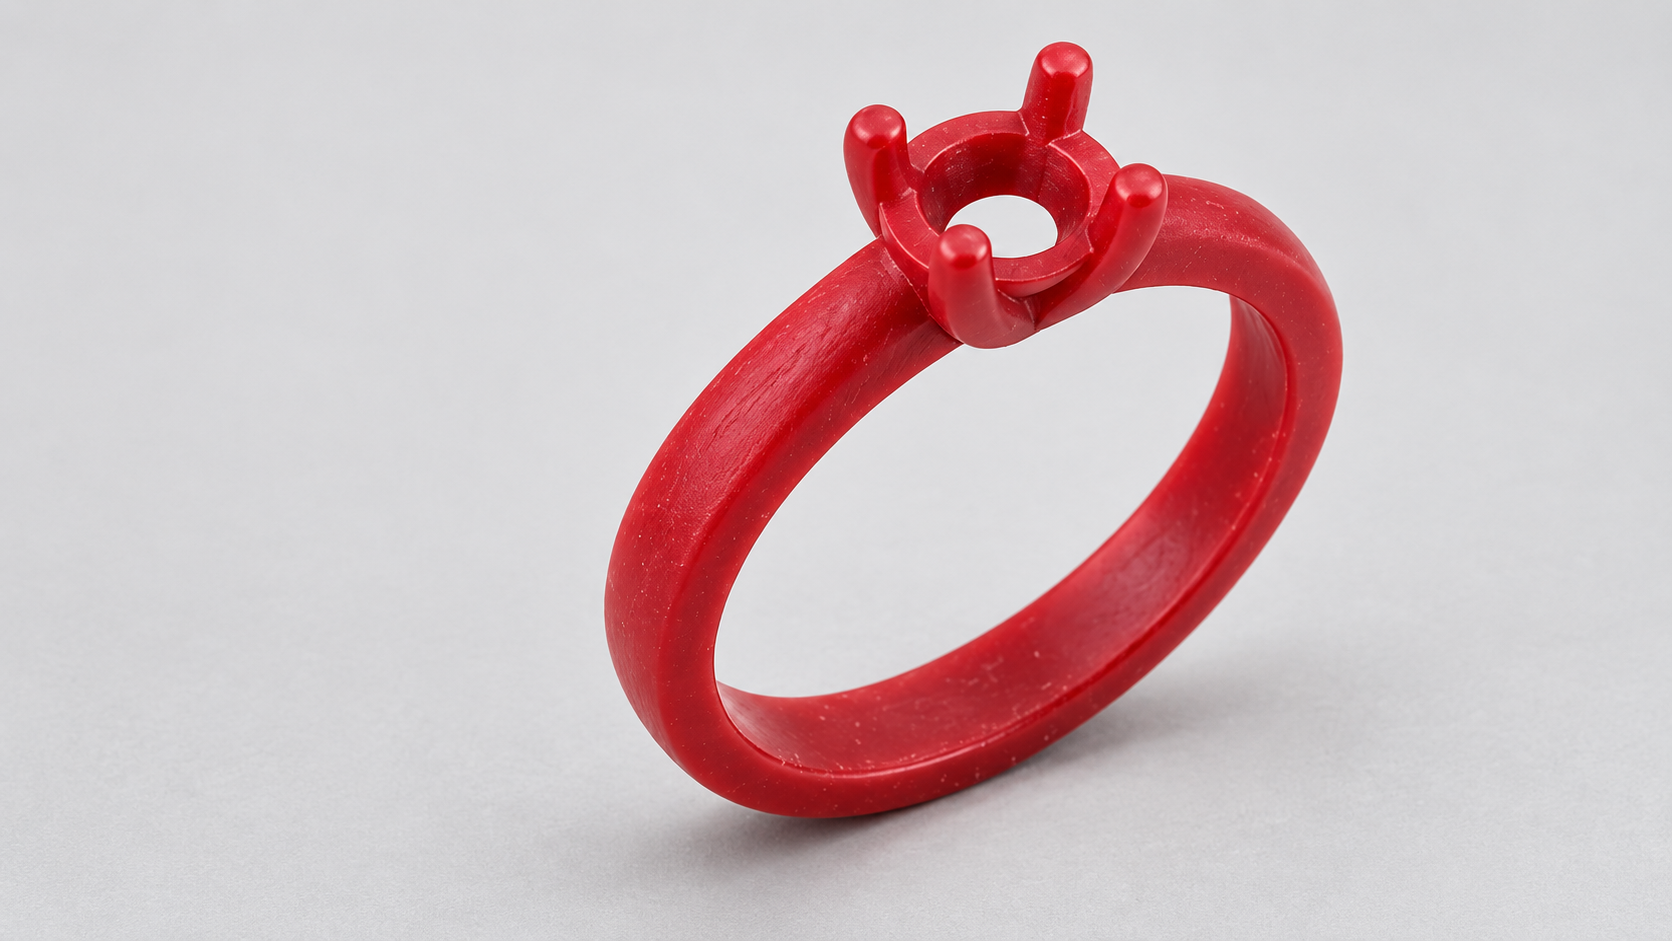
|
OBJECTIVE Produce ten complete and dimensionally stable wax patterns of the approved Rev A ring. |
Exact work sequence
|
Step |
Action |
Who proves it |
|
1 |
Scan and check the job ID and Rev A before nesting. |
Print operator |
|
2 |
Use the approved printer, wax lot, orientation and settings. |
Print operator |
|
3 |
Print one first pattern and measure its critical dimensions. |
Supervisor / QC |
|
4 |
After first-piece approval, print the balance quantity. |
Supervisor |
|
5 |
Inspect 100% for missing prongs, distortion, layer shift and damage. |
Pattern QC |
|
6 |
Count 10 good patterns into the one-job tray. |
Sender + receiver |
Release gate
11. The first wax matches master dimensions after approved process compensation.
12. All four prongs and the seat are complete.
13. Ten good patterns are present, with no hidden wax repair.
|
STOP / REJECT IF Any missing feature, bent or broken prong, distortion, wrong file or material, or unapproved repair. |
|
HANDOVER RECORD Build sheet + printer/material lot + first-piece result + good/reject count + tray card. |
5. Sprue tree, investment and burnout
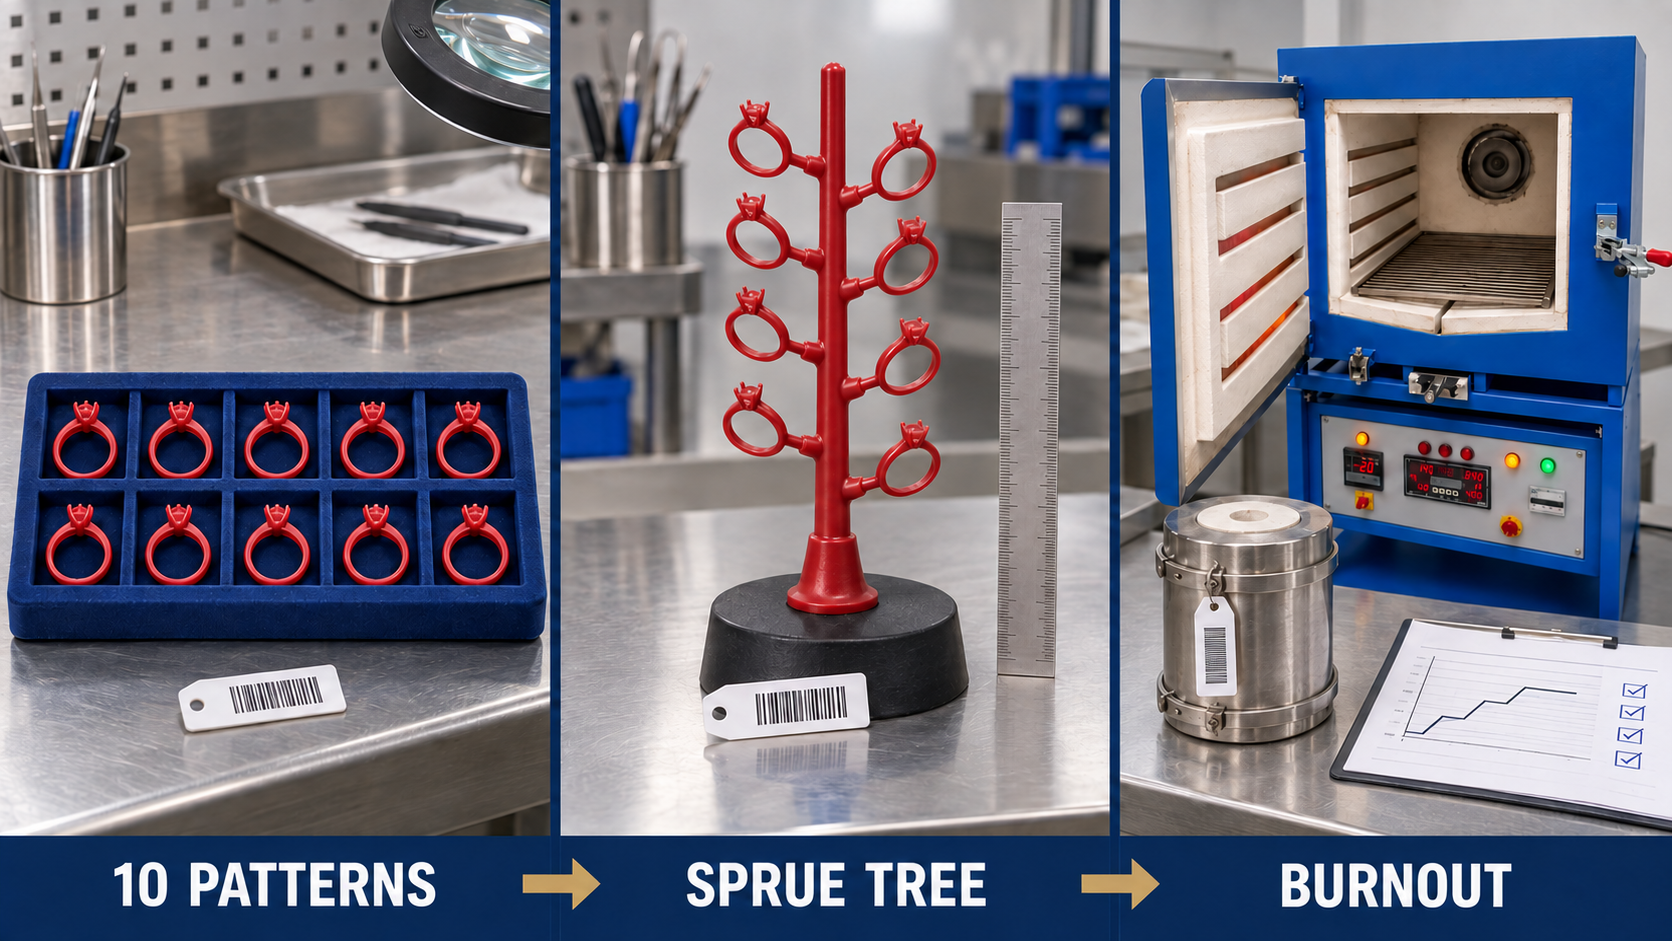
|
OBJECTIVE Create predictable metal flow and a strong mould without damaging or mixing the ring patterns. |
Exact work sequence
|
Step |
Action |
Who proves it |
|
1 |
Count and photograph all 10 patterns. |
Tree operator |
|
2 |
Attach each sprue at the approved shank location and size. |
Tree operator |
|
3 |
Maintain controlled spacing and orientation on the tree. |
Supervisor |
|
4 |
Use the measured powder-to-water ratio and controlled temperatures. |
Investment operator |
|
5 |
Record mixing, vacuum, pouring and bench-set times. |
Investment operator |
|
6 |
Run the validated wax-burnout cycle. |
Furnace operator |
Release gate
14. The tree photograph and pattern count agree.
15. Sprue locations do not damage CTQs or create shrinkage risk.
16. Investment and burnout parameters remain inside the approved window.
|
STOP / REJECT IF Pattern damage, wrong count, mixed job, abnormal investment mix, wrong flask or wrong burnout cycle. |
|
HANDOVER RECORD Tree/flask ID + photograph + pattern count + investment lot and parameters + furnace program. |
6. 18K yellow-gold casting and metal balance
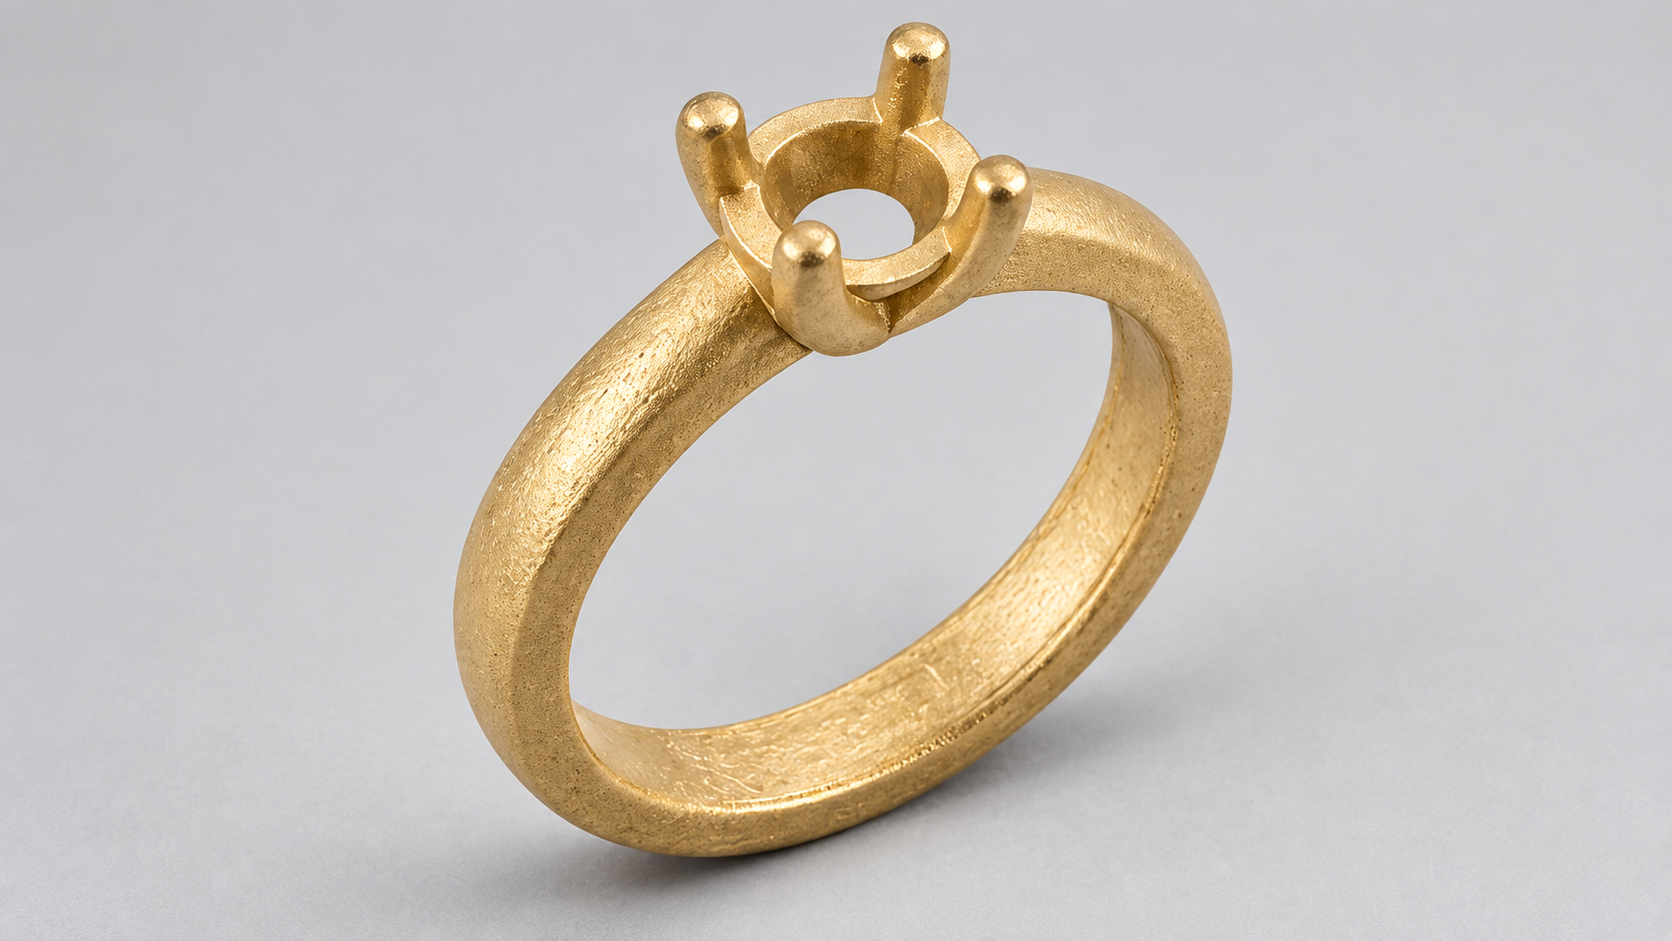
|
OBJECTIVE Cast sound 18K yellow-gold rings with the correct alloy identity and a complete metal reconciliation. |
Exact work sequence
|
Step |
Action |
Who proves it |
|
1 |
Verify flask ID, burnout status and the casting program. |
Casting supervisor |
|
2 |
Issue identified 18K metal and alloy using a two-person weight. |
Metal controller |
|
3 |
Record metal and flask temperatures, vacuum or pressure, and melt details. |
Casting operator |
|
4 |
Cool and quench inside the validated window. |
Casting operator |
|
5 |
Inspect every ring for fill, porosity, crack, inclusion and distortion. |
Casting QC |
|
6 |
Reconcile metal issue, tree output, recovery and approved loss. |
Metal controller |
Release gate
17. All 10 rings are fully filled and all four prongs are intact.
18. There is no systemic porosity, crack or inclusion.
19. Karat and alloy trace plus the metal balance are complete.
|
STOP / REJECT IF Wrong alloy or colour; incomplete fill; cracks; systemic porosity; parameter excursion; or unexplained metal difference. |
|
HANDOVER RECORD Casting log + alloy lot + input/output weights + defect map + metal reconciliation + release. |
7. Cutting, filing, assembly and pre-polish
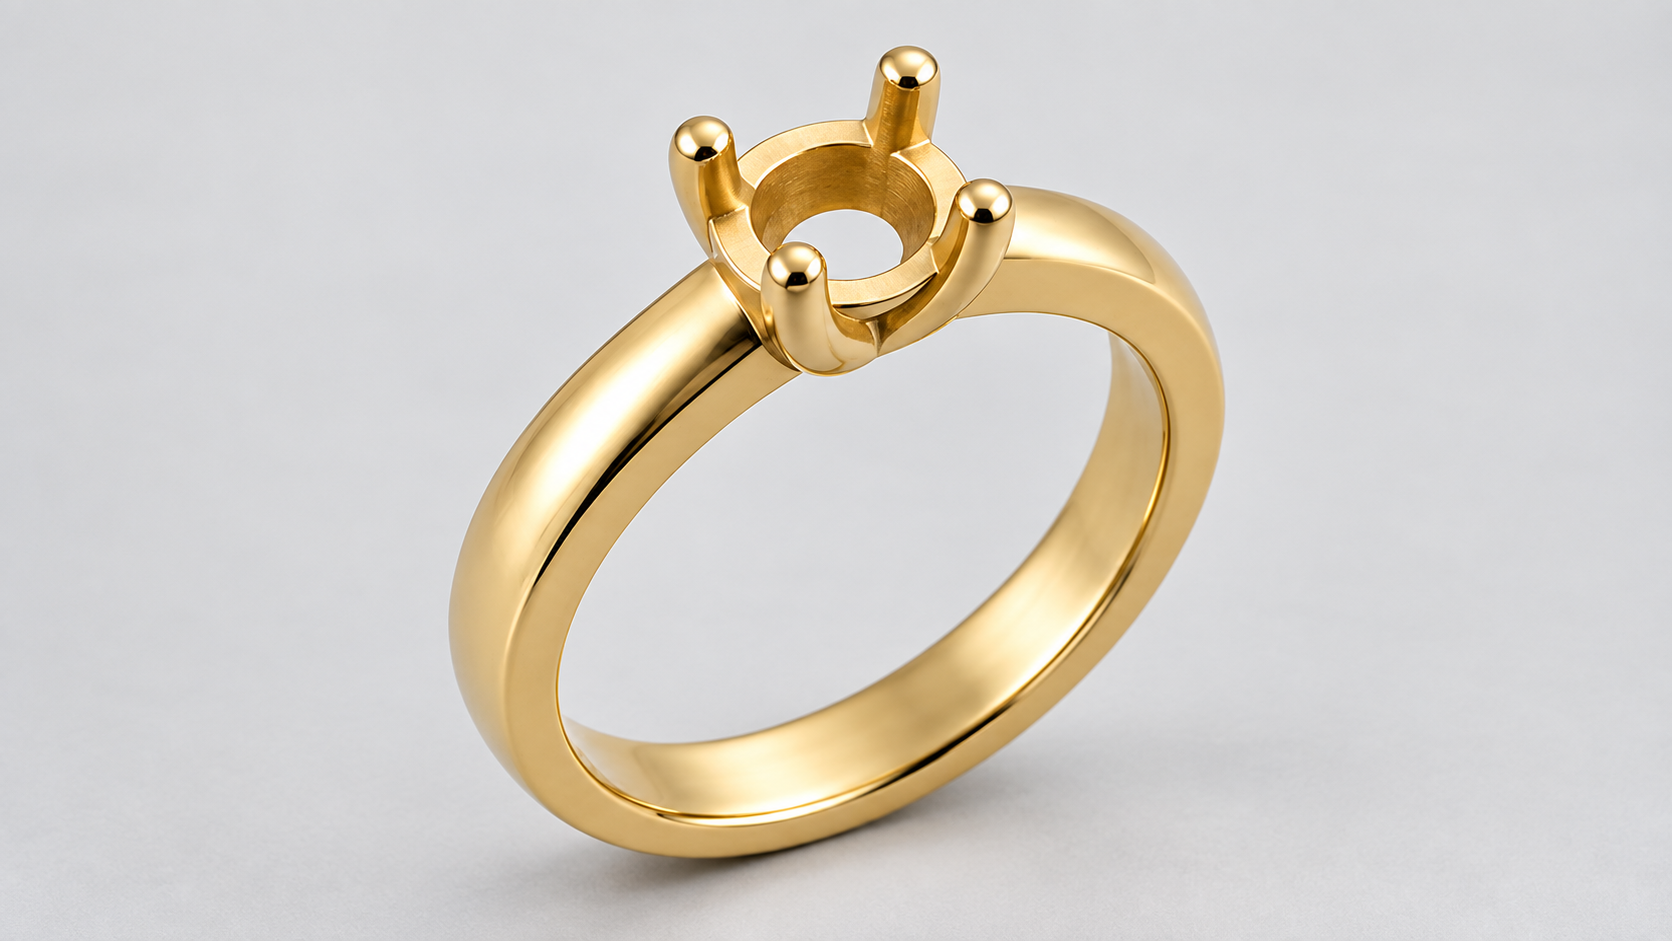
|
OBJECTIVE Remove the sprue and prepare each ring for setting without losing shape, dimensions, prong metal or gold. |
Exact work sequence
|
Step |
Action |
Who proves it |
|
1 |
Record tree and ring count and weight before cutting. |
Operator + receiver |
|
2 |
Cut at the approved position and collect every piece of recovery. |
Cutting operator |
|
3 |
File the sprue point while maintaining circularity and shank dimensions. |
Goldsmith |
|
4 |
Correct only authorised minor defects and record the repair. |
Supervisor |
|
5 |
Pre-polish from coarse to fine while protecting prongs, seat and edges. |
Polisher |
|
6 |
Measure size, shank, prongs and pre-setting weight. |
Pre-setting QC |
Release gate
20. Ring size and roundness are correct.
21. Shank width and thickness remain above the approved minimum.
22. All four prongs are equal, sound and sufficient for setting.
23. There are no tool marks, pits, cracks or exposed porosity.
|
STOP / REJECT IF Over-filing, thin shank or prongs, lost symmetry, visible porosity, crack, wrong size or unrecorded repair. |
|
HANDOVER RECORD Count/weight handover + recovery weight + repair log + pre-setting measurement release. |
8. Diamond issue and four-prong setting
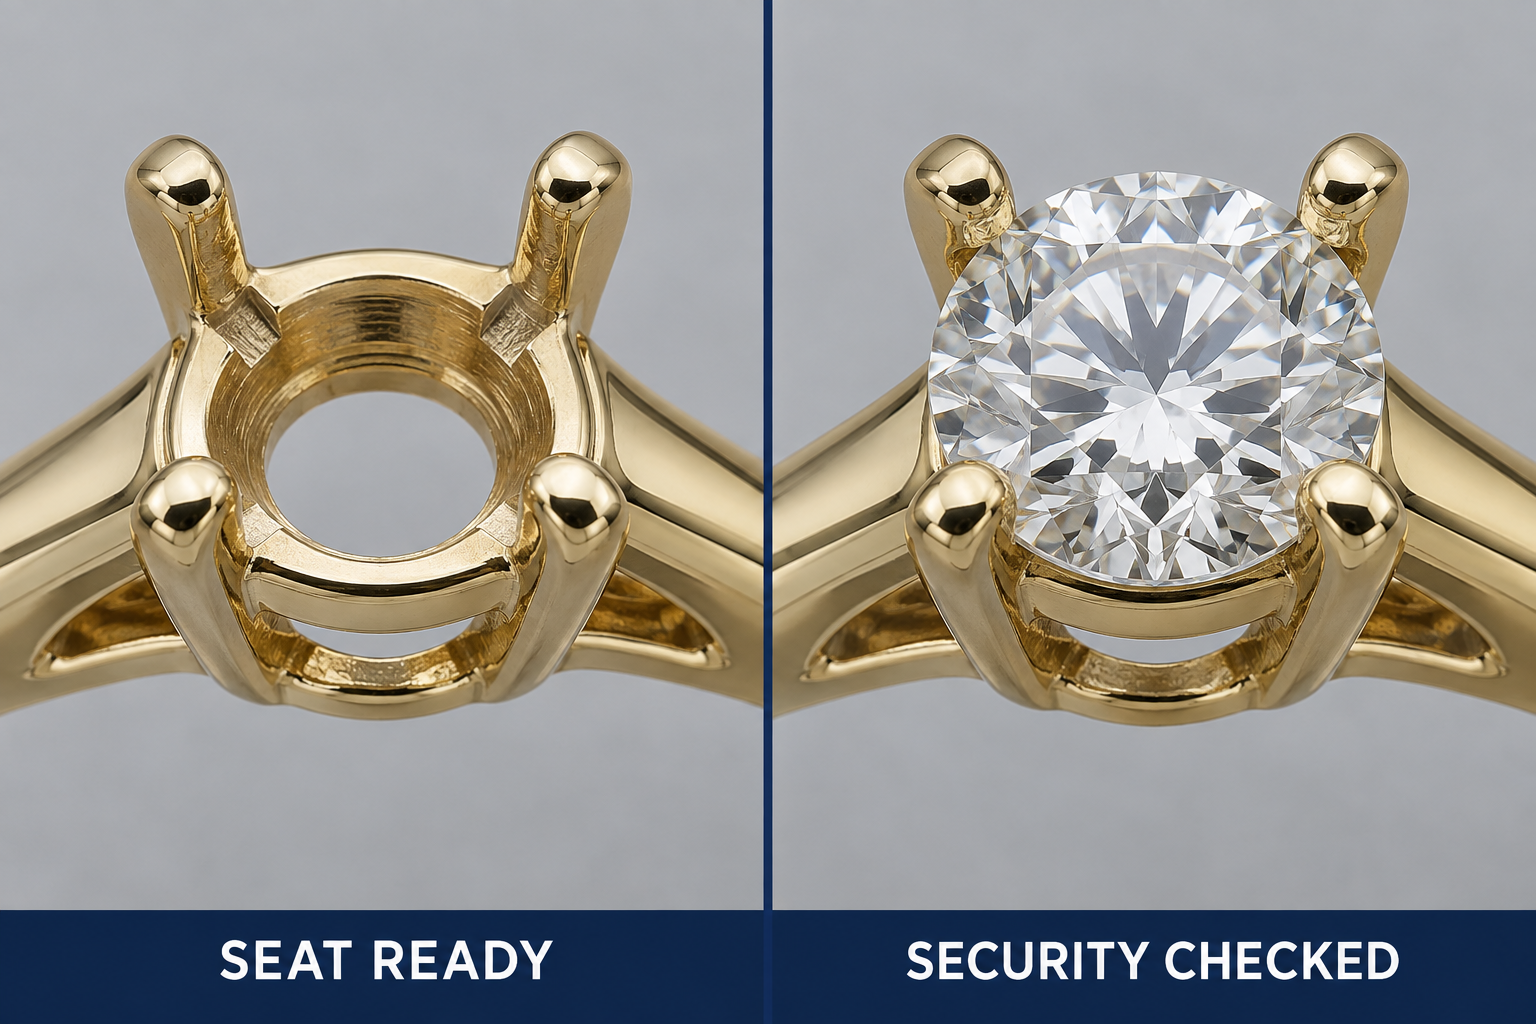
|
OBJECTIVE Set the correct diamond centrally and securely without stone or metal damage. |
Exact work sequence
|
Step |
Action |
Who proves it |
|
1 |
Verify the diamond certificate or parcel, diameter, count and condition. |
Stone controller |
|
2 |
Issue one diamond per approved ring and record its weight and count. |
Dual custody |
|
3 |
Inspect the seat and four prongs before setting. |
Setter |
|
4 |
Set and approve the first ring before continuing. |
Setting supervisor / QC |
|
5 |
Cut and close prongs evenly while protecting the girdle. |
Authorised setter |
|
6 |
Check 100% for centring, level, damage and movement. |
Post-setting QC |
|
7 |
Reconcile set, broken, unused and missing stones. |
Stone controller |
Release gate
24. The correct diamond and ring are paired.
25. The diamond is level and centred; all four prongs are equal.
26. There is no chip, scratch or girdle damage.
27. There is no movement under the approved tap or probe method.
|
STOP / REJECT IF Wrong or mismatched diamond, damaged stone, cracked seat or prong, uneven or weak prongs, movement, or stone shortage. |
|
HANDOVER RECORD Diamond parcel/certificate + issue/return ledger + first-piece approval + 100% security check. |
IMAGE INSTRUCTION 17
|
Field |
Instruction |
|
Placement |
Immediately after the four-prong setting release. |
|
Format |
Before-and-after macro pair, 3:2, minimum 2100 x 1400 px. |
|
Visual direction |
Left: inspected empty seat and four sound prongs. Right: the correct diamond centred and level with four even contacts after security checking. |
|
Production prompt |
Side-by-side technical macro photographs of the same 18K yellow-gold four-prong solitaire, left frame clean empty stone seat with four equal sound prongs before setting, right frame round brilliant diamond centred and level after setting with four even rounded contacts, microscope clarity, neutral high-CRI light, realistic metal and gemstone detail, no exaggerated sparkle. |
|
Text overlay |
Keep text out of the generated image. Add labels later in the publication layout if needed. |
|
Caption |
A controlled setting process proves seat readiness before work and stone security after work. |
|
Alt text |
Before-and-after macro of an empty four-prong seat and the same ring with a centred secure diamond. |
Avoid: No logos, illegible AI text, unsafe practices, mixed karats, or unidentified loose stones.
9. Final polish, cleaning and finish
|
OBJECTIVE Achieve the approved high-polish yellow-gold finish without loosening the diamond or changing dimensions. |
Exact work sequence
|
Step |
Action |
Who proves it |
|
1 |
Protect the diamond and prongs and follow the approved final-polish sequence. |
Polisher |
|
2 |
Do not over-polish the shank, prongs or hallmark area. |
Supervisor |
|
3 |
Clean using the approved time, temperature and chemistry. |
Cleaning operator |
|
4 |
Inspect under controlled high-CRI light. |
Finish QC |
|
5 |
Recheck diamond security and ring function or comfort. |
QC |
Release gate
28. Uniform yellow-gold lustre matches the approved master.
29. There are no scratches, compound, stains, pits or rounded details.
30. The diamond is clean and secure.
31. Ring size and finished weight remain within specification.
|
STOP / REJECT IF Colour or lustre mismatch, residue, scratch, over-polish, thin prong, loose stone, wrong size or wrong weight. |
|
HANDOVER RECORD Finish route + cleaning log + visual approval + final count/weight handover. |
10. Final quality control and dispatch release

|
OBJECTIVE Independently prove that each finished ring matches the order and is safe to ship. |
Exact work sequence
|
Step |
Action |
Who proves it |
|
1 |
Match the job, SKU Rev A, ring quantity, 18K status and diamond record. |
Final QC |
|
2 |
Measure ring size, shank width and thickness, and finished weight. |
Final QC |
|
3 |
Inspect diamond identity and count, centring, damage and security at 10x. |
Gem / QC |
|
4 |
Inspect every surface under controlled lighting. |
Final QC |
|
5 |
Check comfort, sharp edges and snag risk. |
Final QC |
|
6 |
Match the hallmark, label, invoice, package and final photograph. |
Dispatch auditor |
|
7 |
Seal the package only after the QC signature. |
QC head |
Release gate
32. All critical checks pass at 100%.
33. Finished weight meets the 3.20 g +/-0.15 g training target.
34. The stone is secure, all four prongs are even and there is no damage.
35. Size, finish, hallmark, label and packaging are correct.
|
STOP / REJECT IF Any specification failure, loose or damaged stone, surface defect, wrong identity or document, or incomplete traveller. |
|
HANDOVER RECORD Final QC sheet + measurements + final photograph + inspector + seal or carton number. |
IMAGE INSTRUCTION 18
|
Field |
Instruction |
|
Placement |
After final-quality-control and dispatch release. |
|
Format |
Wide completion photograph, 16:9, minimum 2400 x 1350 px. |
|
Visual direction |
The approved ring beside its completed QC checklist, calibrated measurement evidence, final photograph reference and tamper-evident sealed package. |
|
Production prompt |
Wide documentary still life at a jewellery dispatch-release station, approved 18K yellow-gold solitaire ring in clean presentation tray, completed final-QC checklist, calibrated ring gauge and balance evidence, final photo card, matching label and tamper-evident sealed package with carton ID, controlled high-CRI light, navy and muted-gold editorial palette, precise and realistic. |
|
Text overlay |
Keep text out of the generated image. Add labels later in the publication layout if needed. |
|
Caption |
The job closes only when product, records, material accountability and sealed dispatch evidence all agree. |
|
Alt text |
Approved solitaire ring beside its final-QC evidence and sealed dispatch package. |
Avoid: No logos, illegible AI text, unsafe practices, mixed karats, or unidentified loose stones.
11. One-ring final QC checklist
|
Check |
Training acceptance |
Result |
|
Job identity |
SOL-18Y-001 / SOL050-4P Rev A |
Pass / Fail |
|
Metal |
18K yellow gold; approved hallmark status |
Pass / Fail |
|
Diamond |
1 round; correct parcel/certificate; approximately 5.1 mm |
Pass / Fail |
|
Ring size |
Inside diameter 16.5 mm training value |
____ mm |
|
Finished gold weight |
3.20 g +/-0.15 g training target |
____ g |
|
Shank width |
2.20 +/-0.10 mm training value |
____ mm |
|
Bottom thickness |
1.70 +/-0.10 mm training value |
____ mm |
|
Four prongs |
Equal contact; rounded; no crack; no snag |
Pass / Fail |
|
Stone security |
No movement under approved method |
Pass / Fail |
|
Surface |
No scratch, pit, porosity, residue or stain |
Pass / Fail |
|
Comfort / safety |
Round, comfortable and no sharp edge |
Pass / Fail |
|
Packing |
Label, invoice, photograph and box match |
Pass / Fail |
|
REWORK RULE A reworked ring receives the complete final inspection again - not only inspection of the repaired area. |
Sign-off
|
Role |
Name / signature |
Date / time |
|
Final QC |
|
|
|
Stone QC |
|
|
|
Metal / weight verification |
|
|
|
Dispatch release |
|
12. Implement this example in 30 days
|
Timing |
Factory action |
Proof |
|
Week 1 |
Select this ring as the pilot SKU; freeze the master specification, CAD Rev A and defect photographs. |
Approved product master |
|
Week 1 |
Create one traveller and one tray card for 10 pilot rings. |
Traceable WIP |
|
Week 2 |
Train every department on its case-study section and first-piece gate. |
Skill sign-off |
|
Week 2 |
Start count and weight signatures plus metal and stone ledgers. |
Daily reconciliation |
|
Week 3 |
Produce three pilot lots; record every defect and rework honestly. |
FPY and Pareto |
|
Week 3 |
Correct the top three causes through fixture, method, parameter or gauge changes. |
CAPA evidence |
|
Week 4 |
Audit one complete lot from design brief to final QC. |
Full genealogy |
|
Week 4 |
Approve expansion only after stable results and no hidden rework. |
Management release |
Daily pilot dashboard
|
Measure |
Record |
|
Rings started / finished |
___ / ___ |
|
First Pass Yield by department |
___ % |
|
Reworked rings and defect codes |
____________________________ |
|
Metal issued / finished / WIP / recovery / loss |
____________________________ |
|
Diamonds issued / set / returned / broken / missing |
____________________________ |
|
Late or held job and owner |
____________________________ |
The behaviour that makes the system real
|
ZERO-DEFECT BEHAVIOUR Check the input. Make one first piece. Approve it. Follow the method. Self-check. Stop defects. Count, weigh and sign every handover. |
The case study is deliberately simple, but the discipline scales. The factory succeeds when the correct product, correct material, correct method, correct measurement and correct evidence move together - and when any mismatch stops the flow before it reaches the next customer.
NEW PRODUCT
THE MACHINE THAT SETS THE STONES
Benzinger
Compact5
Towards automated jewellery manufacturing
Benzinger’s new Compact5 brings five-axis machining and optional automatic gemstone setting into a small industrial machine. Its promise is a more connected route from a designed surface to a stone-set component. For jewellery manufacturers, the opportunity depends on the stones, the metal and the repeatability of the complete process.
PRIVATE EDITORIAL REVIEW / IMAGES NOT CLEARED FOR PUBLICATION
A new machine with an established idea
A row of stones around a ring asks for more than even spacing. Each stone needs a seat that fits, enough surrounding metal to hold it and an appearance that survives close inspection. Repeat that row across a collection, then across different ring sizes, and the appeal of a controlled manufacturing process becomes easy to see.
Compact5 is Benzinger’s 2026 answer to that production challenge. The company announced its first presentation at T.Gold/VicenzaOro 2026; the January fair ran from 16 to 20 January. Its January jewellery brochure already includes the model. This is a genuinely new machine for the September New Product spotlight, rather than an older platform presented as a launch.
The proposition joins a compact five-axis machining centre with optional automatic stone setting and workpiece handling. A manufacturer could use it for a qualified sequence of surface machining and setting on suitable jewellery or watch components. The word “optional” matters: a basic machine and a configured stone-setting installation are different purchases.
Automatic setting itself is established within Benzinger’s range. An official 2018 document for the larger 5@work describes fully automatic gemstone setting using the separate FourC measuring system. Compact5 carries that established approach into a smaller platform. It should not be credited with inventing machine setting.
There is also experience outside the supplier’s catalogue. Croatian jewellery maker Križek reports using a 5@work for eternity wedding rings and praises its setting quality, while acknowledging an initial programming phase. That is a customer’s account of the earlier machine, not a Compact5 production benchmark. Its practical lesson is useful: owning the equipment is only the start of learning to manufacture with it.
The interesting question is how much of a repeatable collection can move through one controlled route while preserving the finish and security expected of fine jewellery.
The September news value
Compact5 is a 2026 platform. Earlier automated setting provides context; configuration and application qualification determine what a buyer can actually produce.
What automatic setting really means
The claim here concerns gemstones secured in a jewellery component. It should not be confused with placing stones in a wax pattern before casting, or dispensing adhesive to decorate an object. Benzinger explicitly describes fully automatic gemstone setting on Compact5, alongside metal-machining operations. The public material does not disclose every movement of its setting tool, so a universal sequence of nozzles, grippers and closing tools cannot responsibly be drawn from the brochure. [1]
The essential distinction is between positioning and retention. A stone can sit neatly in a hole without being securely set. In conventional metal setting, the seat supports it and the setting’s metal holds it in place. GIA’s workmanship guidance for bead-set diamonds in platinum treats stone security and the adequacy of the retaining beads as quality concerns. A successful automated process must deliver a similarly inspectable result appropriate to its particular design. [7]
Benzinger’s documented route begins upstream. FourC measures each stone’s external dimensions, places it separately into a special magazine and stores the corresponding measurements. The January 2026 brochure explicitly says those magazines and data are then processed by 5@work or Compact5. FourC is a separate measuring and sorting machine; it is not a grading laboratory hidden inside Compact5. [3,8]
The published material names brilliant, baguette and princess forms. That establishes a useful starting point for discussion, not universal compatibility with every cut, gemstone species or size. Measurement range, orientation and handling requirements need to be confirmed for the intended stone parcel. There is no basis for assuming that irregular cuts or fragile treated stones can simply be substituted into an established job.
For the workshop, the data trail matters as much as the magazine. The stone associated with one measurement must remain associated with the correct position and programme. A mixed-up magazine would turn good measurement into the wrong manufacturing instruction. This is a process-control requirement to test during commissioning.
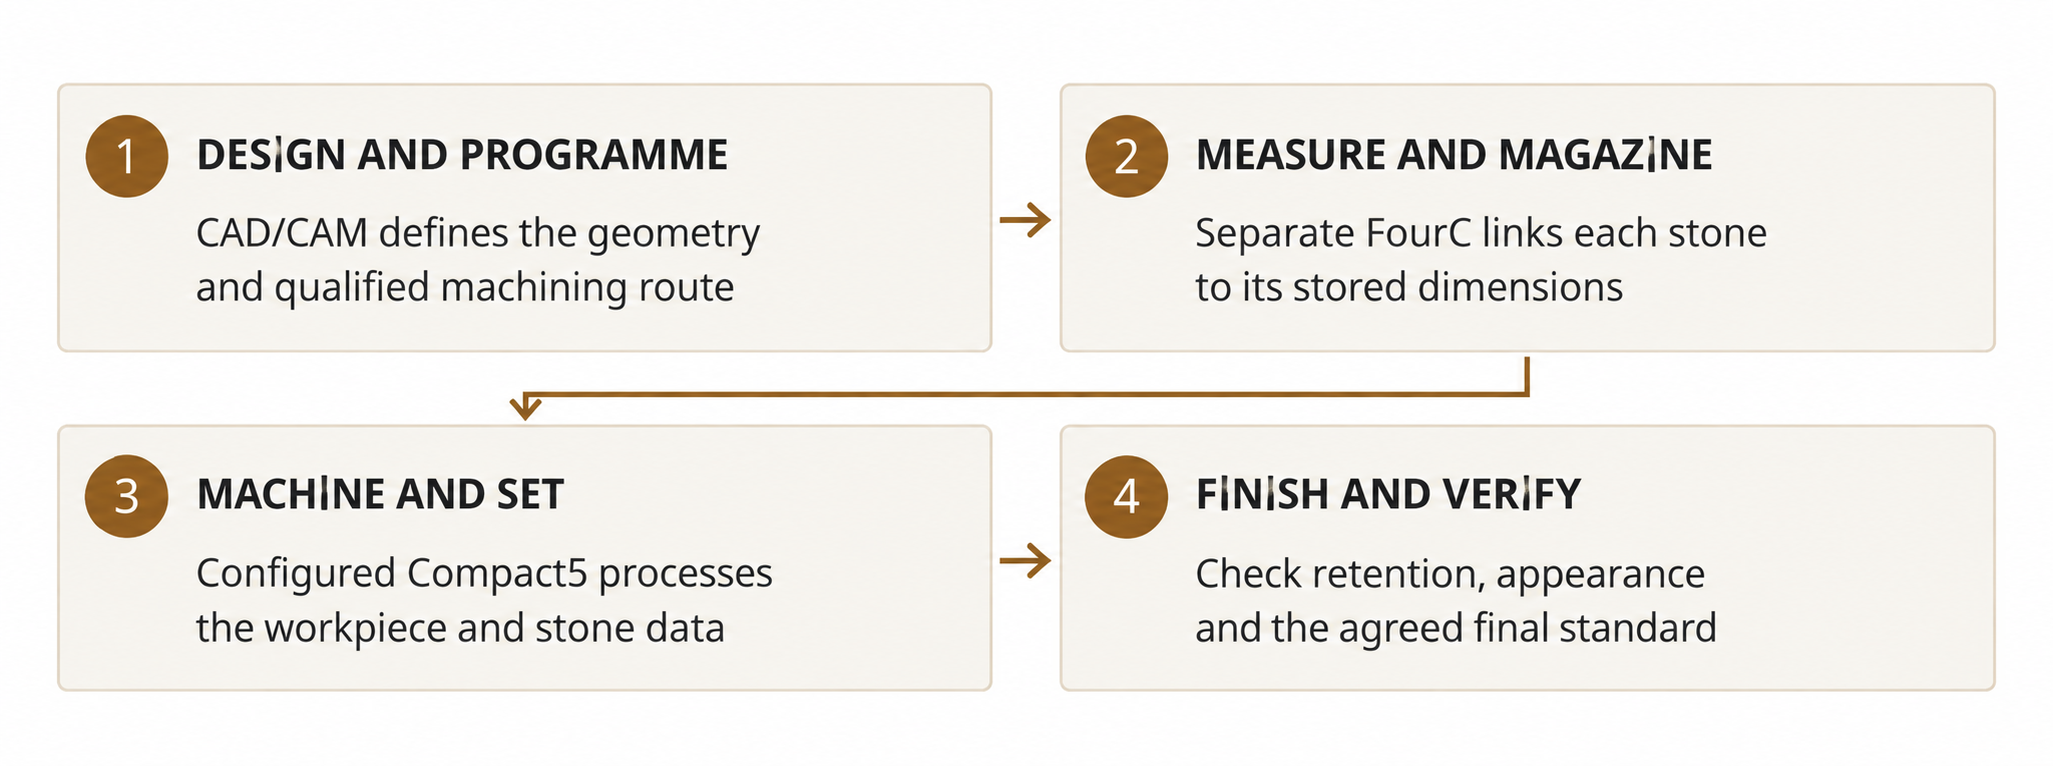
Five axes and the digital pattern
Compact5 is also a surface-making machine. Benzinger lists diamond milling, engraving, guilloché, faceting and turning among its applications for rings, bangles and jewellery or watch parts. “Diamond milling” describes machining with diamond tooling; it does not mean cutting the gemstones themselves. The value is being able to approach different surfaces and combine operations in an engineered setup.
Consider a ring with a repeating motif and a line of stones. The motif, seats and setting locations have to agree around the circumference. Every unnecessary transfer between fixtures introduces another task: find the part again, establish its position and make sure the new operation matches the last one. A multi-axis route can reduce those transfers where the workpiece, tooling and programme permit. It cannot make an obstructed surface accessible through a fixture.
Benzinger Creative is the additional CAD/CAM package supporting this route. Its published functions cover pattern construction, tool and machining-strategy definition and NC programme creation, with real-time simulation available. The Compact5 product description says designs for milling and setting can be constructed in CAD and converted into five-axis milling programmes. This is programmed manufacturing; no artificial-intelligence capability is established by these sources.
Simulation is valuable preparation, but a digital toolpath cannot alone certify a finished setting. The programmer still needs representative material, actual stones, workholding that preserves the intended position and a method for examining the result. Changes to ring size or surface curvature should be treated as engineering changes until the process has been checked.
The published technical sheet gives a 55,000 rpm milling spindle and HSK-E25 tooling. It marks the 70-position tool changer, automatic setting, stone orientation and integrated chain magazine as options. These specifications describe the platform’s equipment, not a guaranteed number of finished rings per shift.
Compact5 at a glance
|
Published item |
Manufacturer specification |
|
Milling spindle |
55,000 rpm; HSK-E25 tool holder |
|
Tool changer |
70 positions; optional on the technical sheet |
|
Setting and orientation |
Optional automatic setting and stone orientation |
|
Automation |
Optional chain magazine; external robot integration offered |
|
Control |
Siemens SINUMERIK ONE |
Small footprint complete workflow
The headline footprint is approximately 1.4 square metres. That is compelling for a production floor where every machine competes with benches, inspection space and material storage. It is also easy to misread. Compact5’s machine footprint is not the floor area of a complete jewellery manufacturing department.
A configured workflow may need the separate FourC, access for loading and maintenance, stone and workpiece storage, and facilities for cleaning, inspection and finishing. The product page also offers connection to an external robot cell. Any external cell, associated guarding and access arrangements must appear on the actual installation plan.
The distinction is especially important when comparing the compact machine with a manual route. A fair layout comparison includes the people and peripheral equipment needed on both sides. Moving work off a bench does not automatically remove the need for a skilled person to prepare, supervise and verify it.
Integrated handling can be useful when a repeat family of parts shares dependable workholding. It also makes replenishment, tool condition and interruption recovery worth testing. What happens when a stone is missing, a part cannot be clamped or a tool reaches its change limit? A proposed unattended run should be demonstrated with agreed responses to these conditions, rather than judged only by a fault-free showroom cycle.
The supplier’s January brochure and technical sheet differ slightly on overall height. That discrepancy does not undermine the compact-footprint proposition, but it reinforces a simple purchasing rule: use the approved layout for the quoted configuration. Published figures are a starting point for a factory conversation, not an installation drawing.
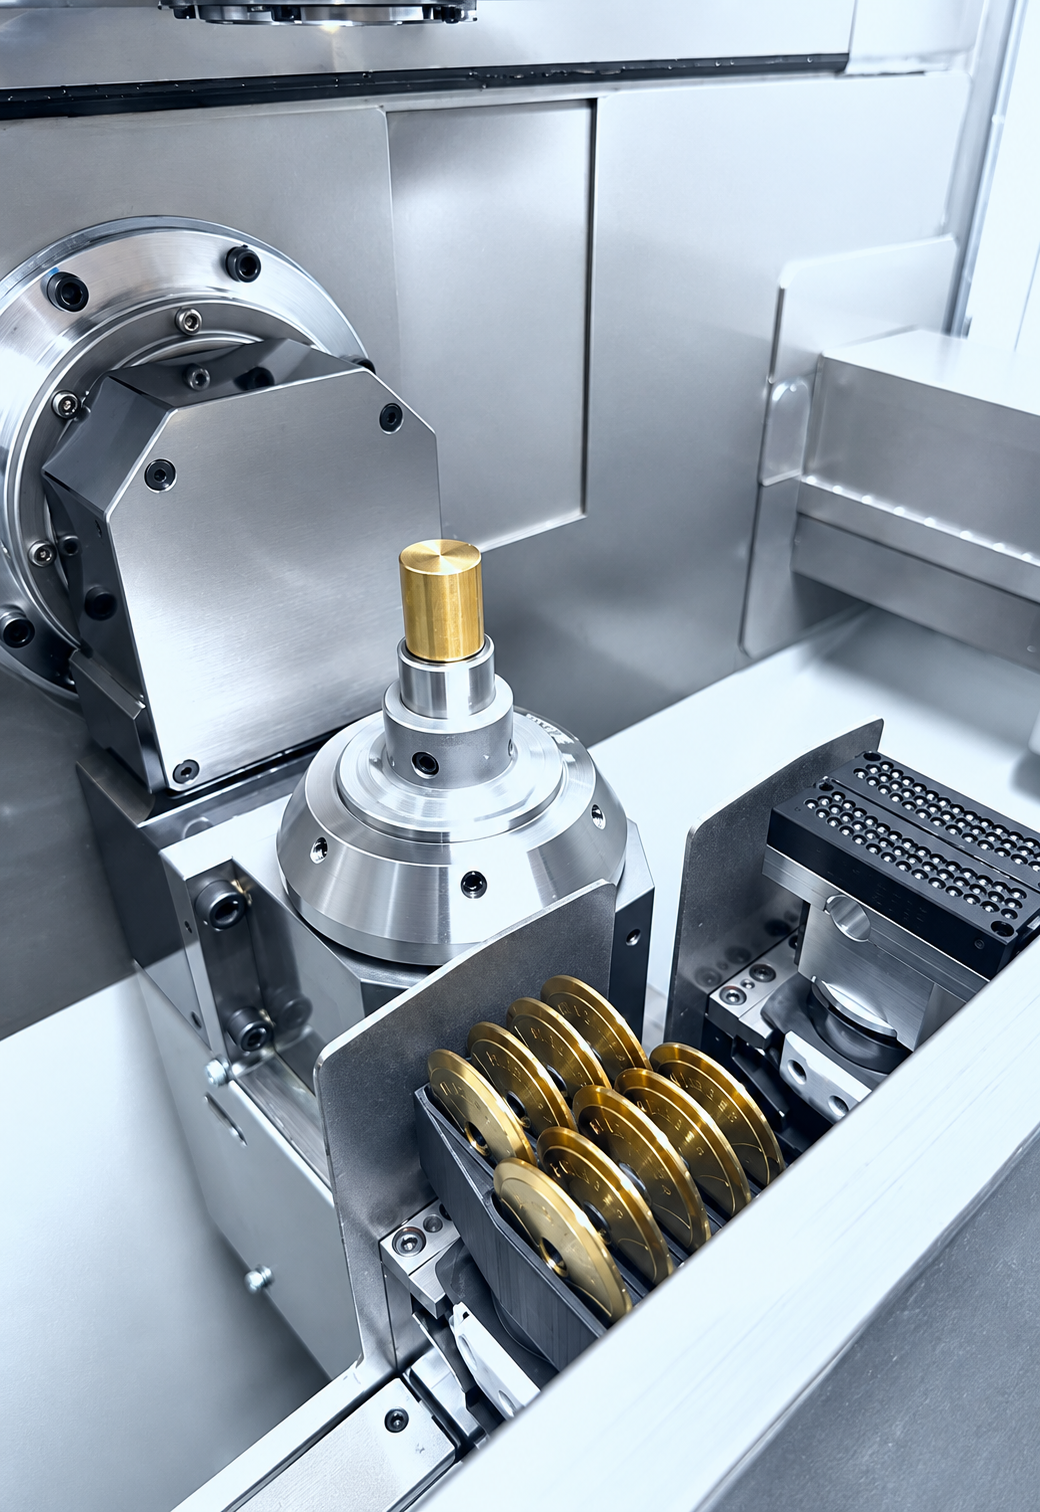
The limits live in the jewel
The most useful first candidates are pieces whose repeating operations can be defined clearly: a family of stone-set rings, a patterned bangle component or a watch bezel. These are editorial application suggestions, not a list of designs already qualified on Compact5. The machine’s jewellery focus is encouraging; suitability still belongs to the individual job.
Begin with the metal. The public Compact5 documents do not provide a comprehensive setting matrix for gold karats, platinum alloys, silver or their heat-treated conditions. A successful demonstration in one alloy cannot be assumed to transfer unchanged to another. Ask for a trial in the actual production alloy and condition, with enough material left around the stone seats to meet the agreed design.
Then examine the geometry. A slender wall, a deep recess or a surface interrupted by another setting may constrain tool access. Part support and clamping must hold the work securely without marking a visible surface or distorting a delicate component. A casting that varies from piece to piece creates a different challenge from a closely controlled machined blank.
The stone introduces its own limits. GIA’s research on gemstone durability distinguishes hardness, toughness and stability and discusses their relevance to setting, cleaning and repair. A stone’s ability to resist scratching is not a guarantee that it will tolerate every setting load. Gem identity, treatments, inclusions and vulnerable edges belong in the application review.
Nor do the public Compact5 pages establish that every pavé, channel, flush, claw or invisible-setting design is supported. Those names describe different geometries and retention methods. Obtain the precise setting style, stone range and approved process in writing instead of borrowing capabilities from another Benzinger model.
Finally, inspect the finished piece. Look for consistent height and alignment, secure retention, unmarked stones and an acceptable metal surface after the intended finishing sequence. Keep representative accepted samples as references. The standard should be the jewellery the customer will receive, rather than an attractive close-up taken before final polishing.
Application limits still to confirm
Exact alloy and condition; stone material, cut and dimensional range; setting style; minimum surrounding metal; usable part envelope; finish, retention and rejection criteria. No universal compatibility claim is supported by the reviewed documents.
The business case needs a real batch
A short demonstration can show that a machine works. A repeat batch reveals whether the workshop can use it economically. Separate time spent engineering the first design from time spent making repeat orders. Then measure the complete route, including measurement, loading, tool changes, inspection, rework and finishing.
This approach is particularly important when the attraction is labour availability. Automation can shift work towards programming, preparation and quality assurance. It does not establish that those tasks disappear. A skilled setter’s judgement remains valuable when defining an acceptable result, evaluating damaged or unusual stones and deciding which designs should stay with the bench.
Adoption evidence should also be read carefully. In a supplier-sponsored MaschinenMarkt article dated 8 September 2026, Benzinger reported that Compact5 projects had already been realised and highlighted favourable customer response to its integrated automation. No customers, jewellery installations or independently measured output figures were identified. The claim supports commercial activity by September, but not a quantified installed base or proven return for a specific jewellery line.
The public sources reviewed do not establish a machine price, an India-installed price, a standard stones-per-hour rate or an agreed payback period. An automatic setting option, CAD/CAM, measuring equipment and handling configuration could materially change the scope of a quotation. A headline machine price, if later obtained, should be read alongside what it includes.
For a pilot, use the same design and finish on the current route and the proposed machine route. Count accepted pieces, rather than attempted cycles. Record damaged stones, rework, consumables and recoverable metal separately. A quicker cycle loses much of its value if it produces more intervention downstream.
The most persuasive result would be a repeat order that meets the same acceptance criteria after an ordinary changeover, with costs and delivery time the production manager can reproduce.
Compare accepted output
|
Measure |
Why it belongs in the trial |
|
Engineering and setup time |
Separates first-design effort from repeat production |
|
Accepted finished pieces |
Includes inspection, rework and downstream finishing |
|
Stone and metal balance |
Makes damage, rejects and recovery visible |
|
Repeat order after changeover |
Tests whether the result can be reproduced |
An opportunity for Indian manufacturers
For an Indian jewellery business, Compact5 is most interesting when it addresses a specific production difficulty. A manufacturer with recurring ring or bangle families could investigate repeatable surface work and setting. A design-led business could test a motif that becomes difficult to reproduce consistently as a collection grows. An exporter could examine whether a controlled process helps meet a buyer’s agreed workmanship standard.
These opportunities do not require a claim that every workshop should automate. A small flow of varied, intricate one-off pieces may give programming and setup too little repeat work over which to spread their cost. Repair work, unusual stones and designs that depend on continual visual adjustment deserve a different assessment from a stable production family.
The first commercial conversation should also verify the support route. Benzinger’s worldwide contact page lists Indian partners within its industrial-machinery section, while directing jewellery-machinery enquiries outside Turkey to Benzinger itself. That is not confirmation that a named Indian distributor supports Compact5 jewellery installations. Obtain the responsible application engineer, commissioning plan, training scope, spare-parts arrangements and service response in the quotation.
A useful trial brief can be very concrete: one repeat design, its exact alloy, a representative stone parcel, the permitted dimensional variation and a finished reference sample. Include a second batch after a changeover. That turns an equipment discussion into a test of whether the manufacturer can deliver its own product reliably.
Compact5 earns attention because it packages a serious manufacturing proposition in a small machine. The next step is to identify where a setter’s standards can be translated into a repeatable process, and where skilled hands and judgement should remain central. The machine that sets the stones becomes valuable when it repeatedly makes jewellery worth selling.
The demonstration worth asking for
Your alloy, your stone parcel and your finished reference standard, repeated after a normal changeover. That is a more useful test than a machine-only speed claim.
EXPERT ANSWER
Can light create jewellery that tools cannot?
How Femtosecond Lasers Are Expanding Jewellery Design
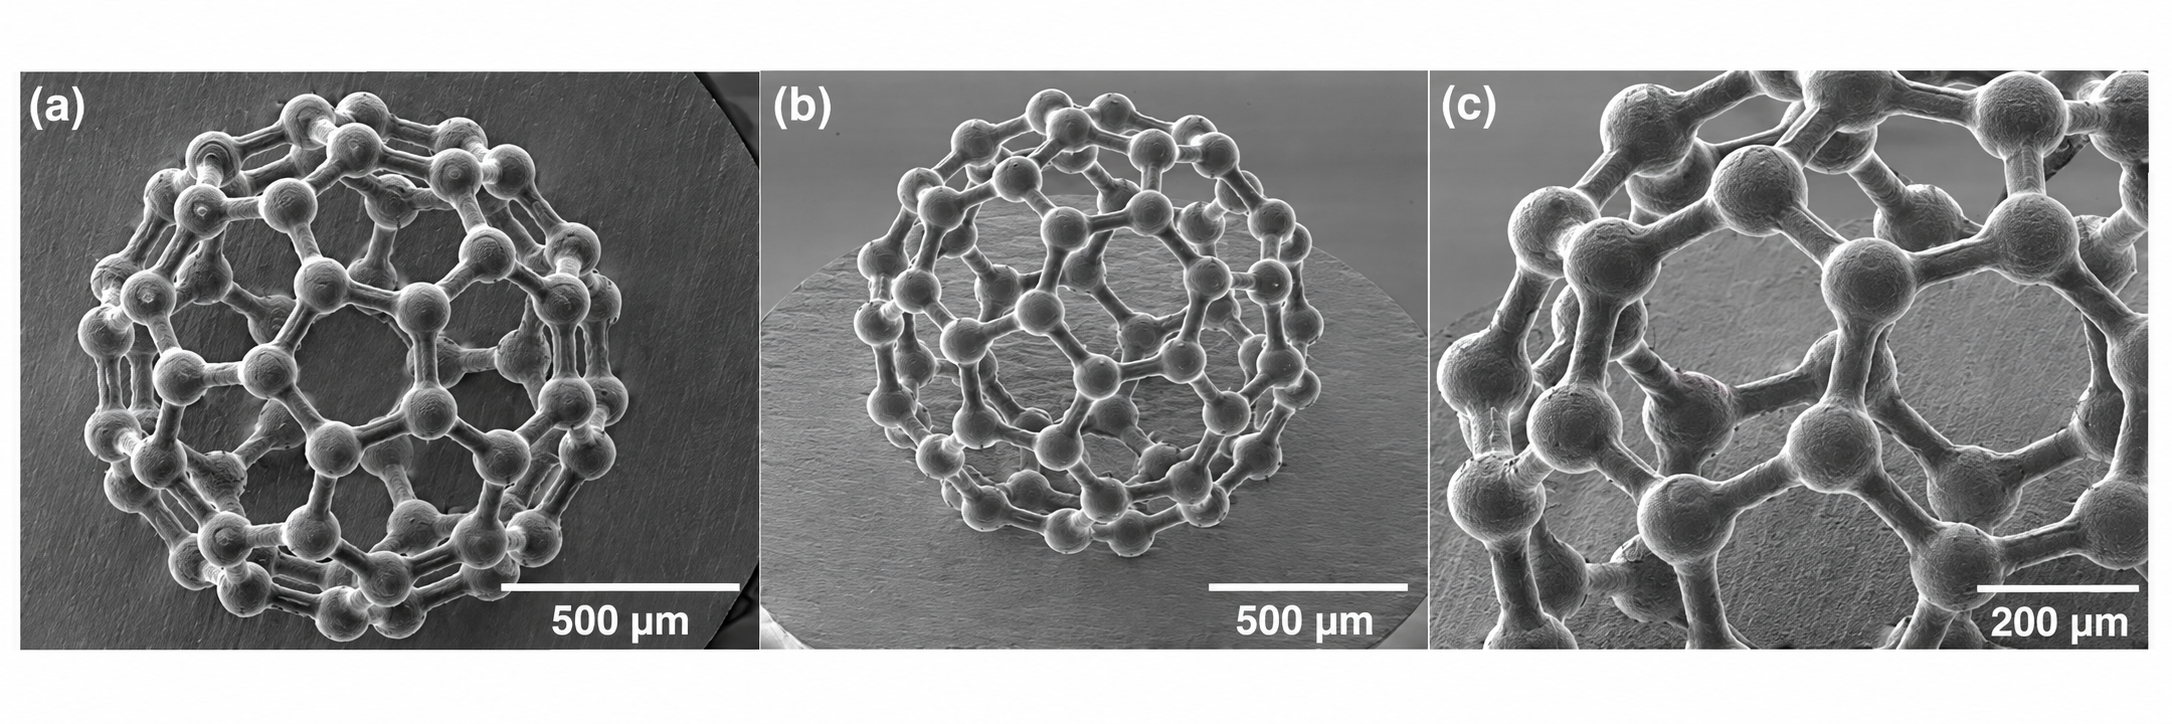
Yes, in specific materials and geometries. A femtosecond laser can carve fine relief without a cutting edge touching the stone, or help release a three-dimensional structure from inside suitable glass. Boucheron’s onyx Checkers set shows the first route in finished high jewellery. Glass microfabrication points towards another design territory. The opportunity is real, provided designers distinguish a striking demonstration from a durable, repeatable piece a customer can wear.
What has already changed in jewellery
A necklace that reads like woven fabric is a useful place to begin. For Checkers, part of Boucheron’s July 2026 Human Being collection, the maison says it used a femtosecond laser to remove material from 163 onyx stones. Extensive CAD work made the houndstooth design appear continuous across the stones. Boucheron records 1,990 hours of work for the set. Its account says the machining preserved the stones’ integrity; it does not disclose the machine supplier or a transferable processing recipe.
The important design achievement is the relationship between the stones. Each surface contributes to an image that the eye reads across the assembled necklace. That asks the designer to think about relief, viewing direction and the position of each component together. Digital machining can become part of the visual language rather than an invisible production shortcut.
Does this prove that light can make jewellery that tools cannot? The precise answer is that lasers expand the combinations of scale, access and material that are practical. A rotating cutter has a physical diameter and needs room to approach. A focused beam applies energy without that cutting edge. In suitably transparent glass, it can also reach selected points below the surface. The resulting freedom is valuable when it enables a design that ordinary carving, drilling or assembly would struggle to realise economically.
This case does not disclose production economics or a laser cycle time. For a workshop, the next step is to identify the difficult feature worth developing, then test it in the intended material. Every successful demonstration still leaves a practical question: can the workshop reproduce the result at the required quality and price?
See the actual Checkers set and Boucheron’s account: Human Being collection
Read the evidence at its own scale
|
Evidence |
What it establishes |
|
Boucheron Checkers |
A finished high-jewellery application in onyx |
|
Published glass experiments |
Demonstrated geometries in research samples |
|
FEMTIKA product documentation |
Commercially offered equipment and supplier specifications |
What a femtosecond changes
One femtosecond is one quadrillionth of a second, written as 10 to the power of minus 15 seconds. Commercial ultrafast processing commonly uses pulses lasting hundreds of femtoseconds. Concentrating energy into such brief pulses makes very high peak intensity possible, even when the average power sounds modest. Pulse duration, wavelength, energy, repetition rate and focusing must be considered together.
The short interaction can confine energy deposition and reduce heat spreading into surrounding material. That is why ultrafast machining is attractive for fine features and brittle materials. However, the convenient phrase “cold machining” must not become a promise of zero heat or zero damage. In a March 2026 experiment on alkali-free glass, Zheng and colleagues directly investigated heat accumulation and found a stronger effect at the higher repetition rate they studied.
Imagine repeatedly returning the beam to nearly the same spot. Even though each pulse is brief, the material may not cool fully between pulses. The operator must balance removal, overlap and thermal behaviour. Increasing the headline laser power alone does not guarantee a better surface or a faster acceptable part. Research on glass ablation also shows that laser settings and later treatment influence roughness and optical transmission.
For a jeweller, the specification to request is therefore a result on the intended material: the depth and edge quality achieved, the effect on appearance, and the defects found after inspection. A machine’s positioning accuracy describes how its motion system places the beam. It is not automatically the tolerance of a completed stone after machining, cleaning and finishing. The same distinction applies to the tiniest feature shown in a laboratory and the smallest feature a supplier can reproduce across a production batch.
Specify the finished result
Ask for measured geometry, inspected surfaces and accepted yield on the exact material. A short pulse or a precise stage is only part of that result.
Two processes with different design rules
The first route is ablation. A focused beam removes material from an accessible surface through controlled scans and repeated passes. It can produce relief, grooves, holes or textures. Boucheron’s description of material removal on onyx belongs on this side of the discussion. Surface machining still requires optical access, suitable focus and a way to manage the removed material. A recess hidden behind an opaque wall is not automatically reachable simply because the tool is light.
The second route is selective laser-induced etching, often shortened to SLE. In suitable transparent material, the laser writes regions whose structure has been changed. A subsequent chemical step preferentially dissolves those modified regions. The beam can trace a three-dimensional route within the glass before the etchant removes it. This is subtractive manufacturing, even when the resulting shape looks like an intricate 3D print.
The difference matters to design. In surface ablation, ask whether the beam can reach and remove the unwanted material. In SLE, ask whether the beam can form the required modification and whether the chemistry can reach it afterwards. An internal channel needs a path for the etchant and reaction products. A completely sealed cavity cannot simply be emptied through an intact glass wall. The access holes and the decision to close them later belong in the drawing from the start.
The “inside glass” description also needs care. Laser-written optical effects or refractive-index changes do not necessarily involve removing material. A channel made by etching is different from a decorative mark left within the bulk. FEMTIKA lists several processes, including ablation and refractive-index modification, alongside selective etching. The supplier and designer should identify the actual route before discussing durability, cost or what the finished object will look like.
Choose the route before the geometry
|
Route |
Beam step |
Removal step |
|
Surface ablation |
Acts on an accessible surface |
Material is removed during laser processing |
|
Selective laser etching |
Modifies selected regions within suitable glass |
An etchant preferentially removes the modified material |
What glass makes possible
A published laboratory example makes the geometric opportunity tangible. In 2022, Butkutė and colleagues demonstrated a glass structure shaped like a fullerene molecular model, as well as embedded channels. The fullerene’s open, three-dimensional architecture was produced by laser-assisted etching. These are genuine fabricated research objects, not finished jewels or evidence of a commercial jewellery collection.
For a designer, such work suggests questions worth testing: could a transparent element contain a curved void that catches light; could a lattice be formed as one piece rather than assembled; could a hidden passage carry a fine connection? These are proposed design directions. Turning them into jewellery requires appropriate dimensions, comfortable edges, reliable attachment and a reason for the wearer to value the effect. Enlarging a microscopic demonstration is a new engineering exercise.
There is now a commercial equipment reference as well. EPHJ’s 2026 product listing presents Lithuania-based FEMTIKA’s Glass Laser Machine for complex structures made from, within and on transparent materials, explicitly identifying luxury jewellery as an application. This is a supplier proposition, not independently measured jewellery production performance.
The company’s 2026 catalogue states a smallest feature size greater than 1 µm, a minimum micro-hole diameter of 5 µm and a maximum object height of 20 mm. These figures describe different things. The stated XYZ positioning accuracy of ±0.5 µm must not be substituted for the feature-size specification. The catalogue names glass and other transparent materials; it does not establish a qualified jewellery process for sapphire, diamond or gold.
The timing deserves equal precision. An earlier FEMTIKA leaflet, carrying a January 2025-dated filename, advertised a June launch in Munich. This feature therefore treats the machine as part of the 2026 market, not as an invention first unveiled in 2026. No named jewellery installation or finished-jewellery case study for this particular machine was verified in the sources reviewed. Boucheron’s undisclosed equipment remains a separate case.
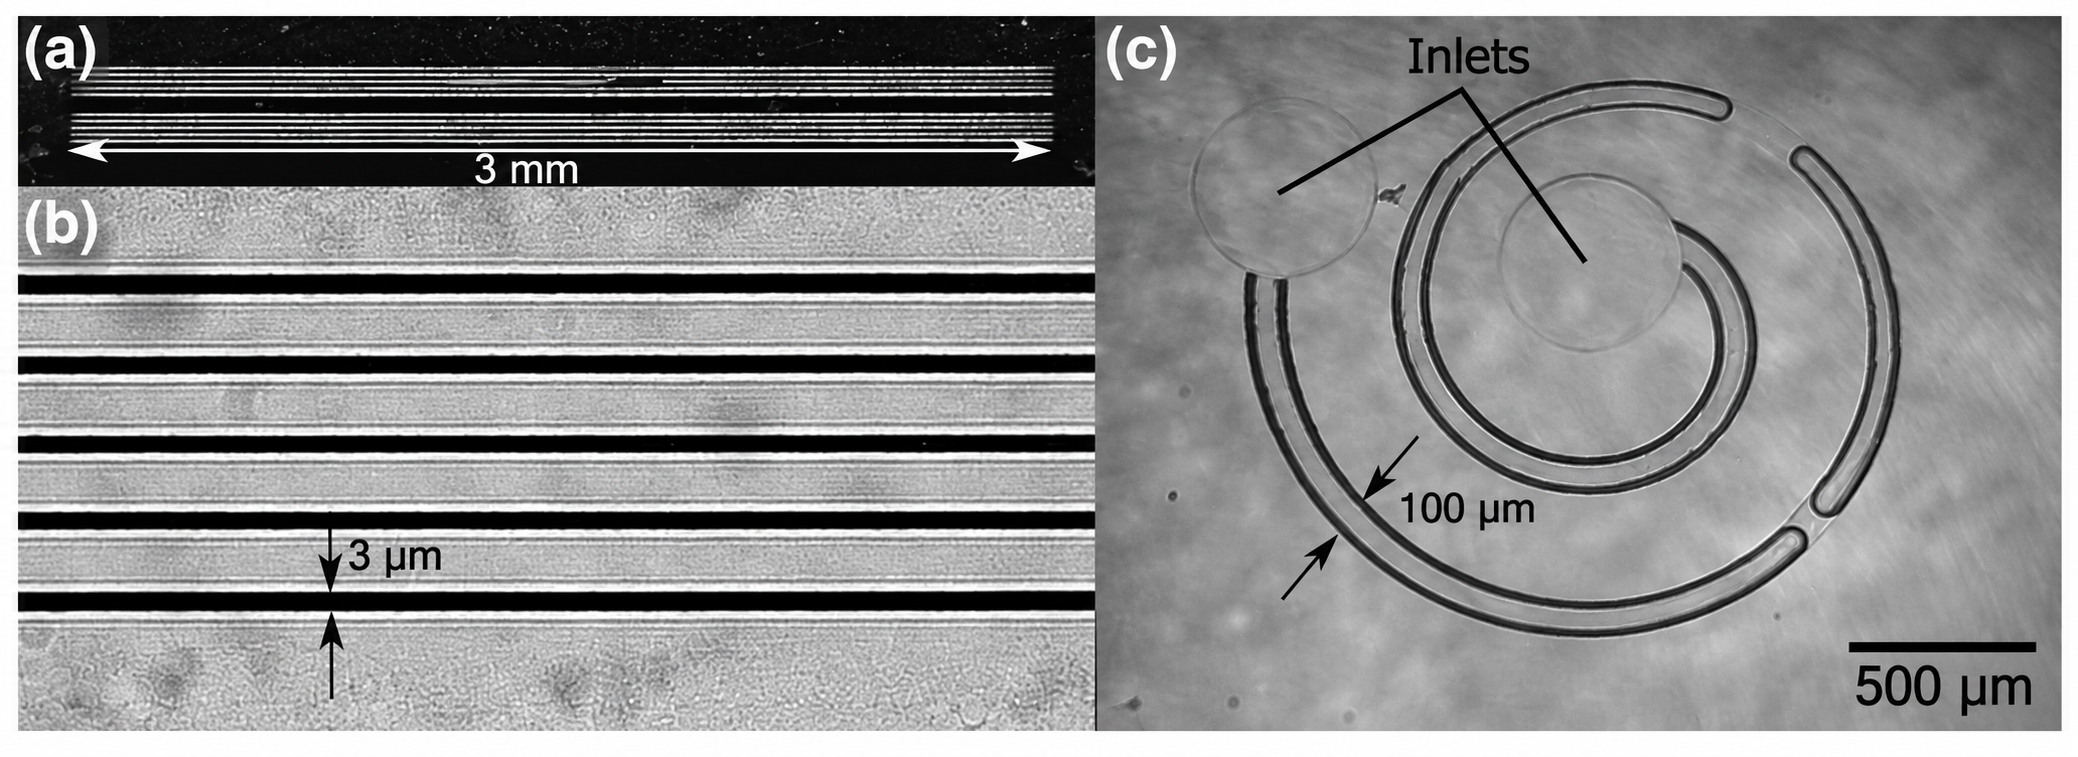
Can the surface control light
Yes, and this is a second opportunity beyond cutting a shape. Very fine surface structures can change how light is reflected, scattered or diffracted. In a 2022 experiment, Geng and colleagues used femtosecond processing to create nanogratings on specially prepared semiconductor-on-metal films, demonstrating structural colours among other functions. Those engineered films are a research example, not evidence that the same colour can be written onto any gold ring.
For jewellery development, the questions are visual as well as mechanical. Does the effect survive a change in viewing angle? Does it still appear under diffuse shop lighting rather than the photographer’s carefully placed lamp? What happens after fingerprints, cleaning and abrasion? A texture that depends on fine relief should be evaluated after the actual finishing sequence. Polishing that improves one region may erase the detail responsible for an optical effect.
Industrial femtosecond texturing itself predates the current interest. GF Machining Solutions’ December 2020 release already positioned its LASER P 400 U Femto Flexipulse for aesthetic and functional texturing in watches and jewellery, including work with reflective materials such as gold. This establishes a relevant industrial category; it supplies neither a universal recipe nor proof that the new FEMTIKA glass machine performs those jobs.
Surface finish also limits the “crystal-clear” promise. A 2025 study by Schrödter and colleagues found that the optical quality of ablated glass depended strongly on laser parameters and chemical or thermal post-treatment. A transparent starting block may acquire a scattering surface when machined. Conversely, a deliberately frosted region can be useful if the design calls for it. The brief should specify which surfaces must remain optically clear, which may be textured, and how both will be assessed on a finished sample.
What must be proved before it is worn
Geometry comes first. Thin bridges, sharp internal corners and the area around a hole deserve particular attention because they can concentrate stress. Ask the process partner to propose minimum walls and edge distances for the exact material and shape. A catalogue’s smallest machinable feature is not a safe minimum wall thickness for a pendant or ring.
Material strength requires evidence beyond an attractive photograph. Bellouard’s 2011 experiments demonstrated high bending strength in carefully made fused-silica flexures, with results influenced by etching and surface condition. That is encouraging evidence for the process, but those specimens were tested under defined laboratory loading. Their results cannot certify a glass jewel dropped on a hard floor or squeezed by a metal setting.
Our recommendation is to test complete prototypes through assembly and realistic handling. Inspect representative pieces for cracks and chips; measure critical dimensions after finishing; evaluate attachment points and any load introduced by setting. Include the intended cleaning method and a wear or impact programme appropriate to the product. Preserve the failure results. A sample that breaks during assembly tells the designer something that an unmounted display model cannot.
Internal features add an inspection challenge. Request evidence that unwanted material and residues have been removed and that narrow passages remain open. The inspection method must suit the feature: an external photograph cannot establish the condition of a hidden cavity. Decide how production pieces will be accepted before making a large batch.
The process also changes the workshop’s safety responsibilities. Selective etching can involve hydrofluoric acid or potassium hydroxide. HF can cause severe, potentially life-threatening injury; KOH can cause skin and eye burns. Neither belongs in an improvised jewellery-bench workflow. Use trained personnel, engineered containment, a chemical risk assessment, suitable waste handling and an emergency plan approved for the facility. Laser enclosure, extraction and safe maintenance require their own assessment. Outsourcing the hazardous step may be the practical first route, but the buyer should still understand how the finished piece is cleaned and verified.
How an Indian jeweller should start
Begin with one design problem rather than a machine purchase. Select a feature customers can see and value, then ask whether a specialist can produce it in the intended stone or glass. A relief on an opaque stone, an etched glass component and a textured precious-metal surface are separate development briefs. Combining their best brochure specifications into one imagined process leads to the wrong investment decision.
India already has relevant research capability. IIT Kanpur’s February 2025 account describes its collaboration with CMTI and a FemtoQube femtosecond oscillator demonstration at IMTEX 2025. It identifies a micromachining-system development as a next target. That is evidence of domestic technical activity, not confirmation of a ready-to-buy Indian jewellery production line or a current commercial service commitment.
A sensible first commission is a paid feasibility trial with a qualified provider. Supply the material specification, a representative CAD design, the required finish and the intended assembly method. Ask for accepted and rejected samples, a process description, dimensional results and a quotation for the whole route. FEMTIKA also offers contract production; confirm each provider’s suitability and availability.
Compare the cost per accepted finished component. Include programming, material, fixturing, laser time, etching, cleaning, inspection, finishing, rejects and assembly. For valuable stones, agree how loss or damage will be handled. For metal processing, establish recovery responsibilities. A rapid scan speed is only one motion parameter; it says little about the elapsed time for writing a volume, chemically removing it and approving the result.
Then repeat the trial with a fresh batch. A single successful sample proves feasibility. Repeatable quality, documented acceptance and a workable delivery time make it a production option. If ownership is later justified, examine service support in India, training, facilities, consumables and the equipment configuration actually quoted.
Our answer is yes: femtosecond processing can make a worthwhile design possible by changing how small features are made and how hidden regions of suitable glass can be reached. The strongest starting point is a specific design advantage backed by a qualified material and process. The jeweller’s judgement remains central, especially when deciding whether a remarkable structure will also be beautiful, durable and worth making.