A beautiful CAD model still has to survive molten metal. Casting simulation lets a manufacturer investigate filling, feeding and solidification before committing another flask to the furnace. The opportunity is real, but so is the need to prove that the virtual casting behaves like the one on the shop floor.
The defect that arrives too late
A ring can look convincing on screen and still disappoint at the polishing bench. A thick shoulder meets a delicate shank; metal reaches one region after another has started to freeze. The outside appears acceptable, until finishing exposes a cavity and an urgent order becomes another round of diagnosis.
That scenario explains the appeal of predictive casting simulation. Instead of using every physical trial to discover what went wrong, a manufacturer can compare possible causes and process changes on a computer. The practical question becomes more precise: where will the metal struggle to fill, which region will solidify last, and will it remain connected to a supply of liquid metal?
For precious-metal manufacturers, the cost of failure extends beyond the metal in a rejected piece. Much of that metal may be recovered, but remelting still occupies equipment and people. Inspection, repair, finishing and rescheduling consume capacity. It is therefore more useful to count the production work avoided than to describe every rejected casting as gold permanently lost.
The idea has a long research history. Published jewellery studies were already comparing simulated filling with physical gold castings in 2009. What makes the subject timely is its growing visibility as a practical production tool, including Ecotre's T.GOLD 2026 event material describing its ProCAST work with Mattioli. That is evidence of industry application, not a census of adoption.
The most credible promise is a better-informed first physical trial. A foundry still needs to establish whether its model, alloy data and process assumptions describe its own operation. The useful shift is to make each trial answer a question, rather than asking the caster to change several variables and hope for a cleaner result.
What a virtual casting really contains
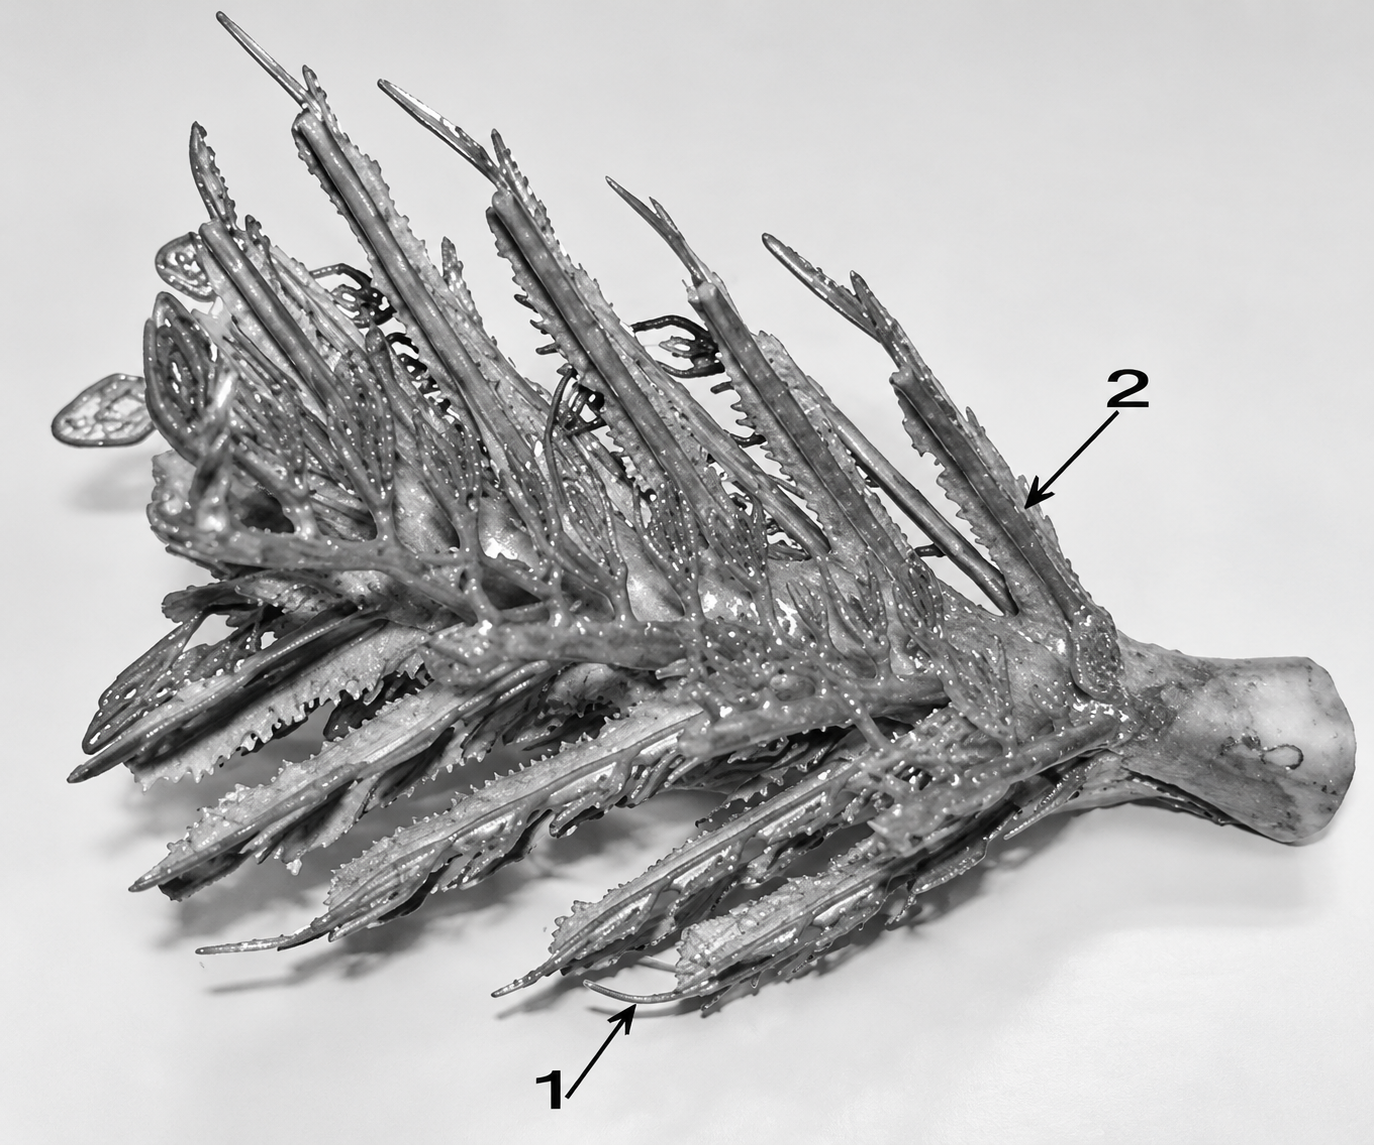
Start with the object a caster actually has to make. The ring alone is insufficient: sprues, gates, feeders and the relevant casting tree also shape the route the metal takes. Their dimensions and connections belong in the model. A graceful CAD surface cannot compensate for a feed path that freezes too early.
The next layer is the process. The analyst selects the casting method, alloy properties, investment or mould characteristics, starting temperatures and the conditions that drive metal into the cavity. Pressure or vacuum-assisted casting and centrifugal casting cannot be treated as interchangeable settings. A machine's nominal setting also needs to be related to what happens during the actual cycle.
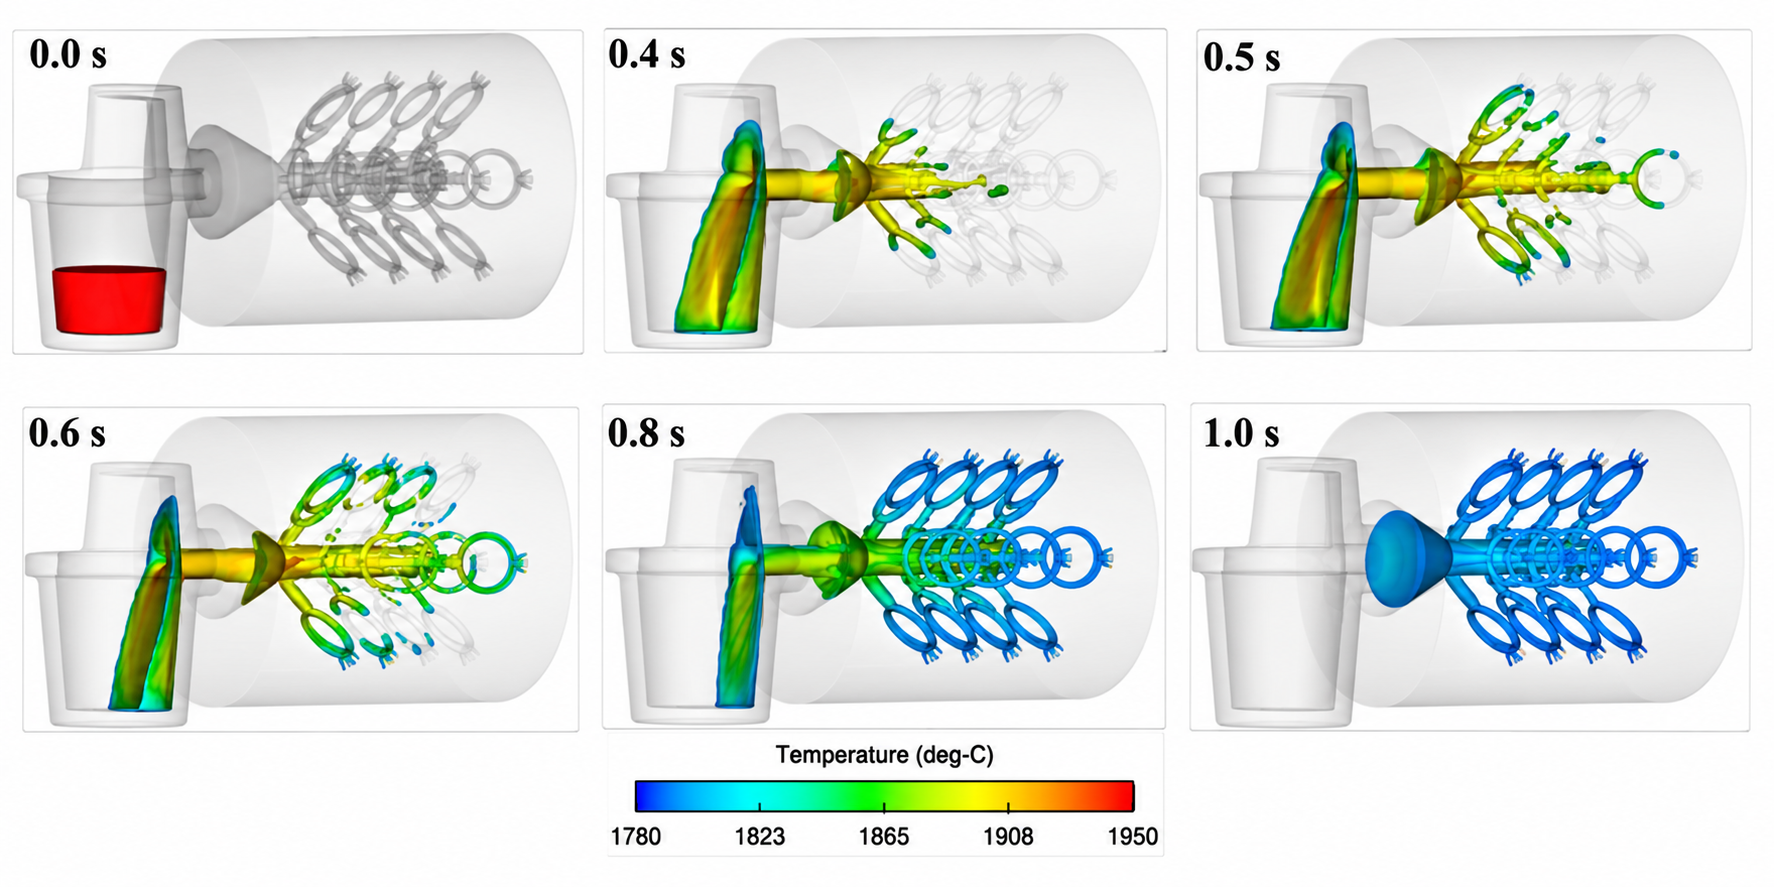
The software divides the geometry into small calculation cells or elements, called a mesh. It then solves a chosen physical model over successive time steps. Depending on the solver and configuration, the results can describe metal movement, temperature, the progression of solidification and indicators associated with shrinkage or filling problems.
The screen can answer a very practical question. If a heavy ring head remains liquid after its narrow connection has solidified, how will it receive the extra metal needed as it contracts? An alternative gate position or cross-section may improve feeding. A different tree arrangement may change how individual pieces fill. These possibilities can be compared before a revised wax tree is committed to production.
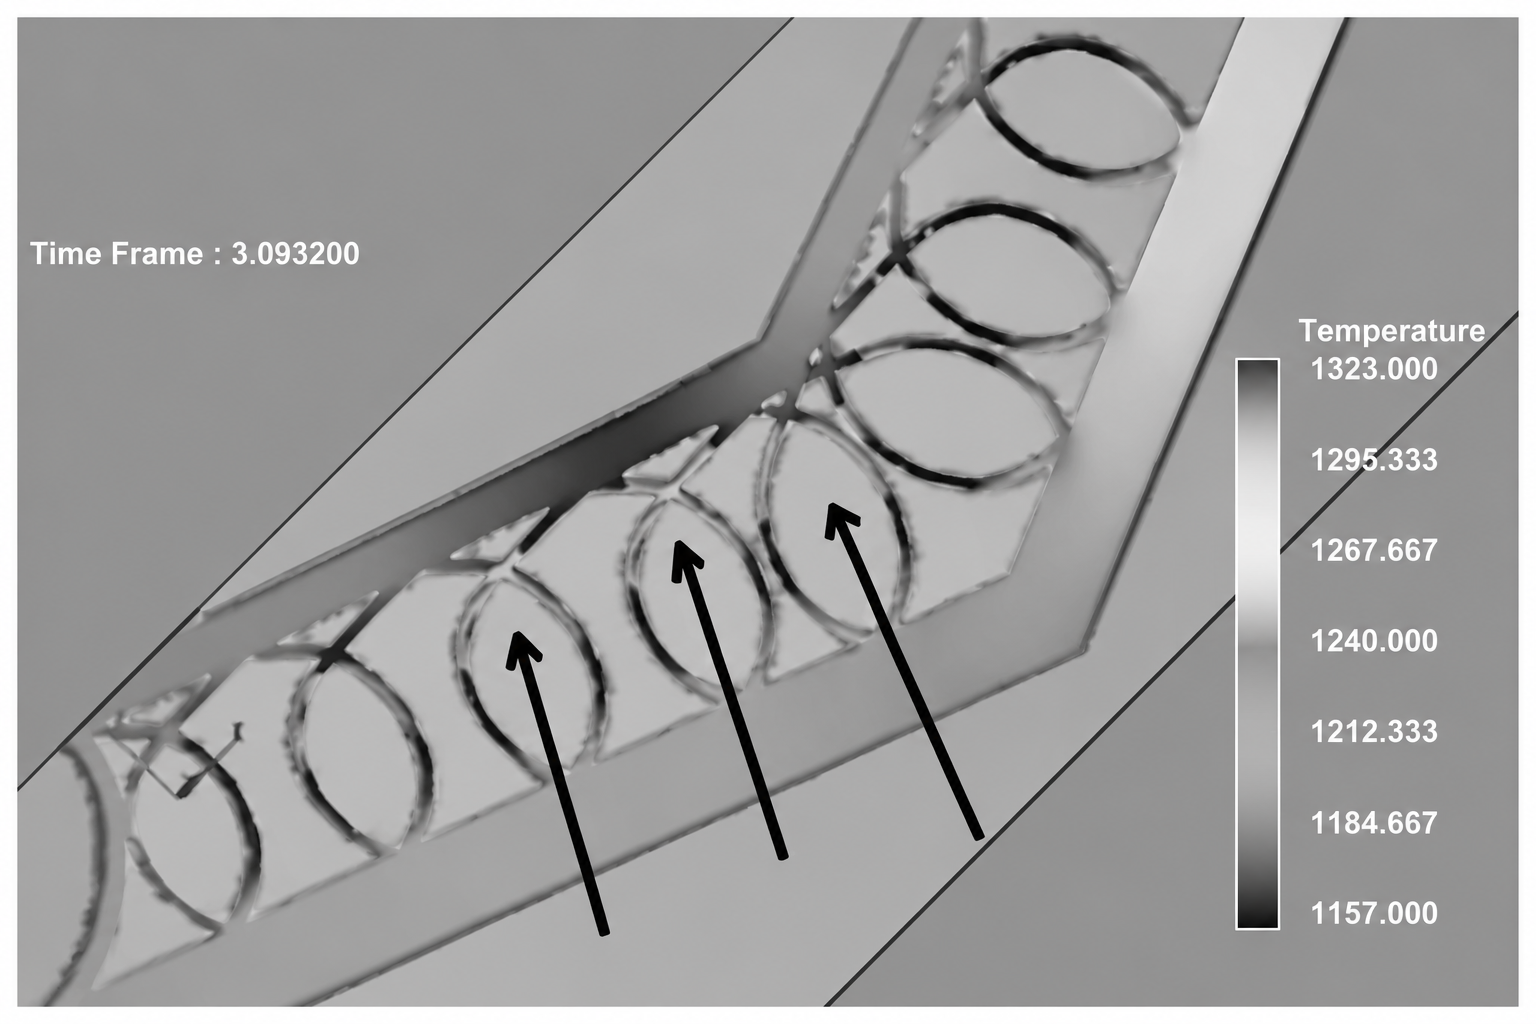
But a colourful image is only an output. Ask which quantity the colours represent, which units apply and what time in the cycle is shown. A temperature map, a liquid-fraction map and a predicted-porosity map answer different questions. A red region is not automatically a defect; on one scale it may simply be the hottest metal.
The deliverable worth buying is an explanation that connects a predicted problem to a controllable change, followed by a way to test it.
Why jewellery is a demanding test
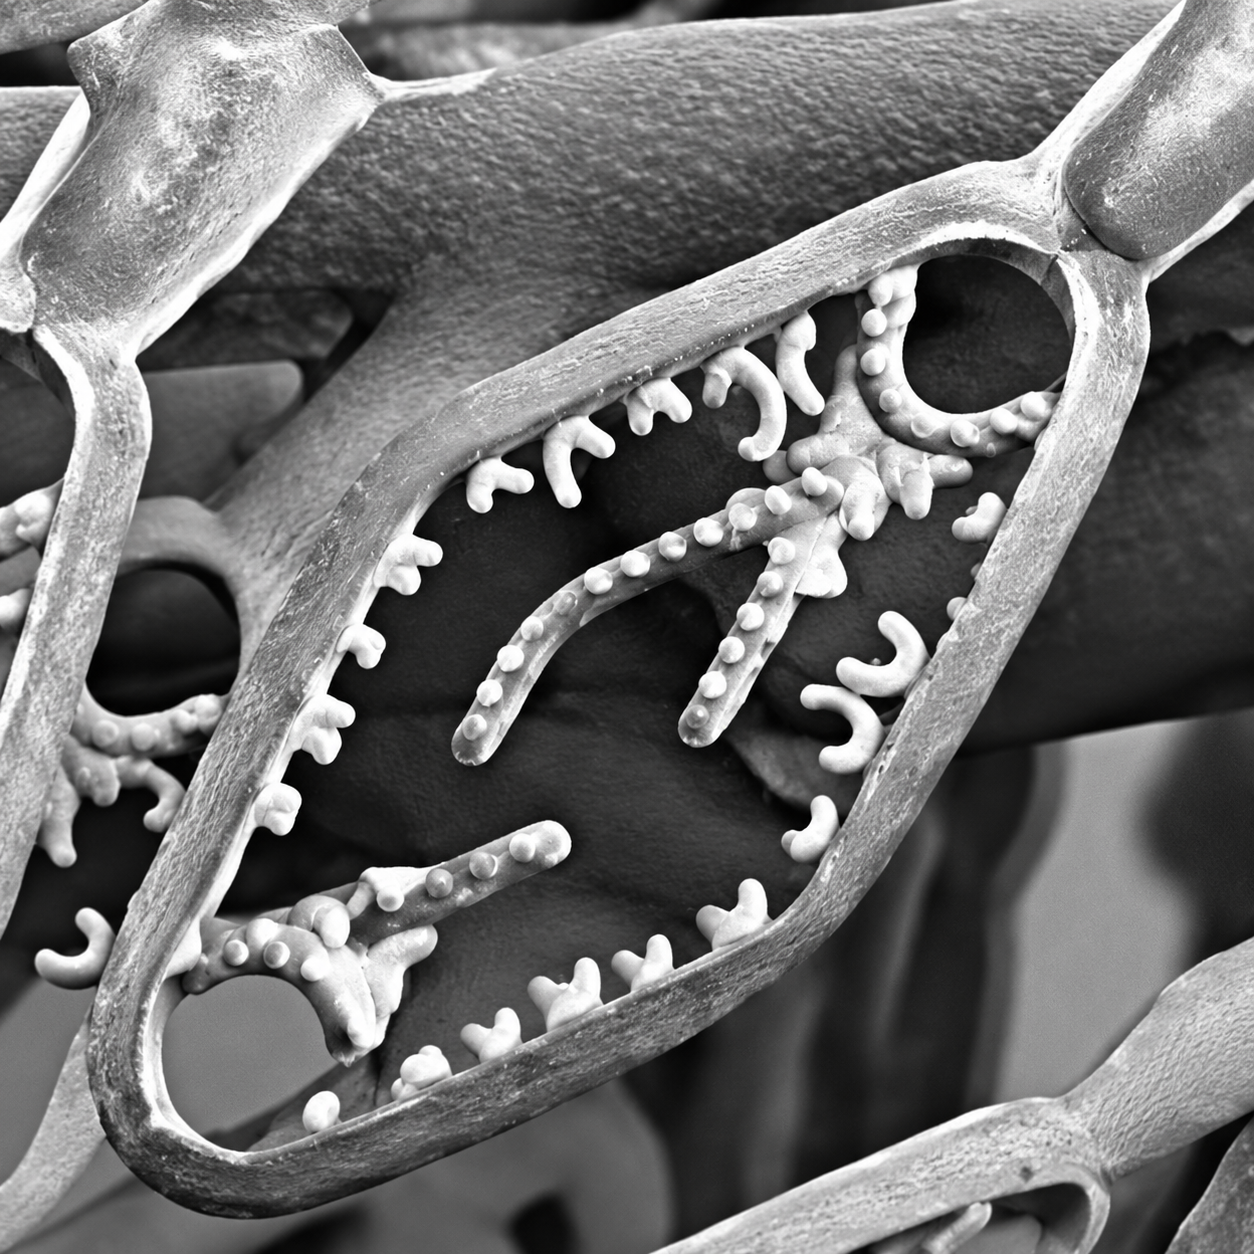
Jewellery compresses complicated geometry into a small volume. A decorative opening, a fine claw or a sudden transition in thickness can matter to filling and feeding. Surface appearance also matters commercially: a defect that is small in an engineering component may become conspicuous when a ring is polished.
The 2009 gold-jewellery study by Marco Actis Grande and Somlak Wannarumon is valuable because it tested the relationship between the model and real castings. Its published photographs show wax patterns, cast test pieces and a filigree design alongside FLOW-3D results. The work used experimental comparisons to investigate whether predicted filling behaviour corresponded to what was produced.
That is the right way to read research imagery. A simulated flow front is a calculated state. A photograph records a particular physical sample. Their agreement is useful evidence only when geometry, process conditions and the comparison method are understood. Neither image stands for all jewellery alloys or all casting machines.
For a production team, this changes how a difficult design should be discussed. The CAD designer can show the intended shape, the caster can explain the established feeding practice, and the analyst can examine where the proposed geometry makes that practice less reliable. The conversation can move from competing opinions to testable alternatives.
It also gives design freedom a more useful commercial frame. Before committing to a thinner element or a more complex openwork form, a team can investigate the production consequences and decide whether to revise the piece, its feed system or the manufacturing route. Simulation does not prove that every ambitious shape can be cast economically.
There is a training benefit too. Retaining the model, predicted risk and physical result creates an explained example for the next designer or caster. A workshop's experience becomes easier to revisit, provided unsuccessful predictions are kept as carefully as the successful ones.
What the cases actually prove
Mattioli's connection to simulation predates the latest trade-show story. A T.GOLD 2020 interview with Vera Benincasa discussed the company's use of ProCAST. In its T.GOLD 2026 material, Ecotre says it analysed Mattioli rings and bracelets and compared predicted filling defects and porosity with manufactured components. The page reports no numerical accuracy, yield, time or cost gains.
A separate Ecotre microcasting page illustrates alternative feeding designs for a C-shaped bracelet and compares simulation with photographs of cast pieces. Ecotre describes one feeding solution as producing a reject and another as producing a sound result. This vendor-reported example is not identified as the Mattioli case.
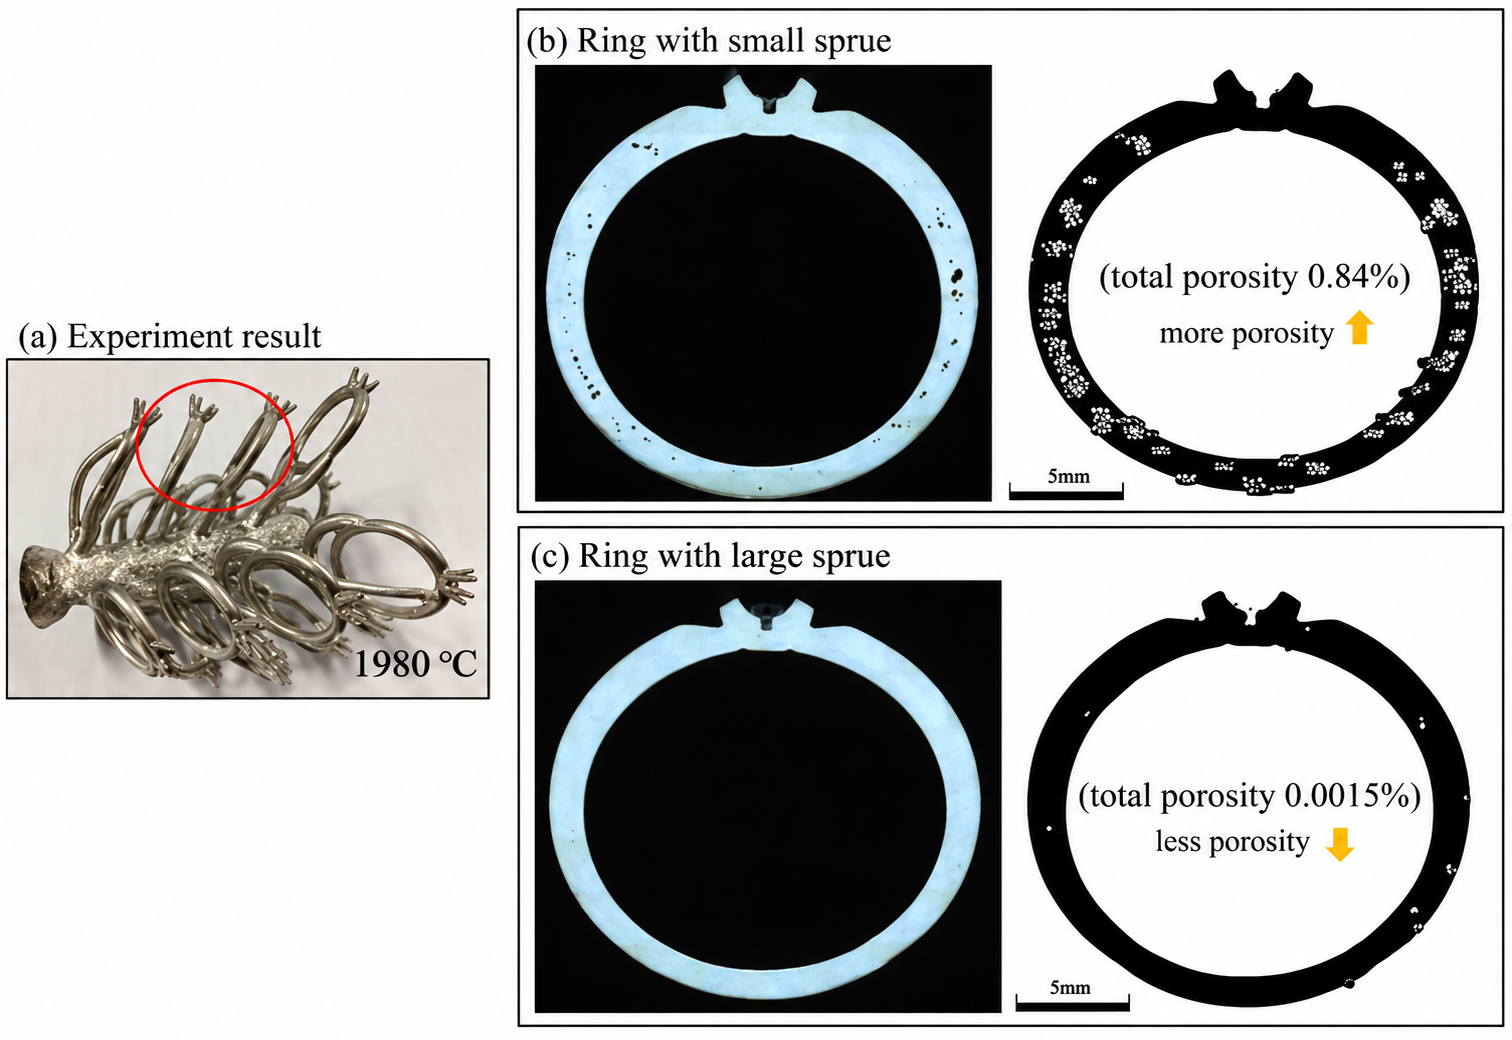
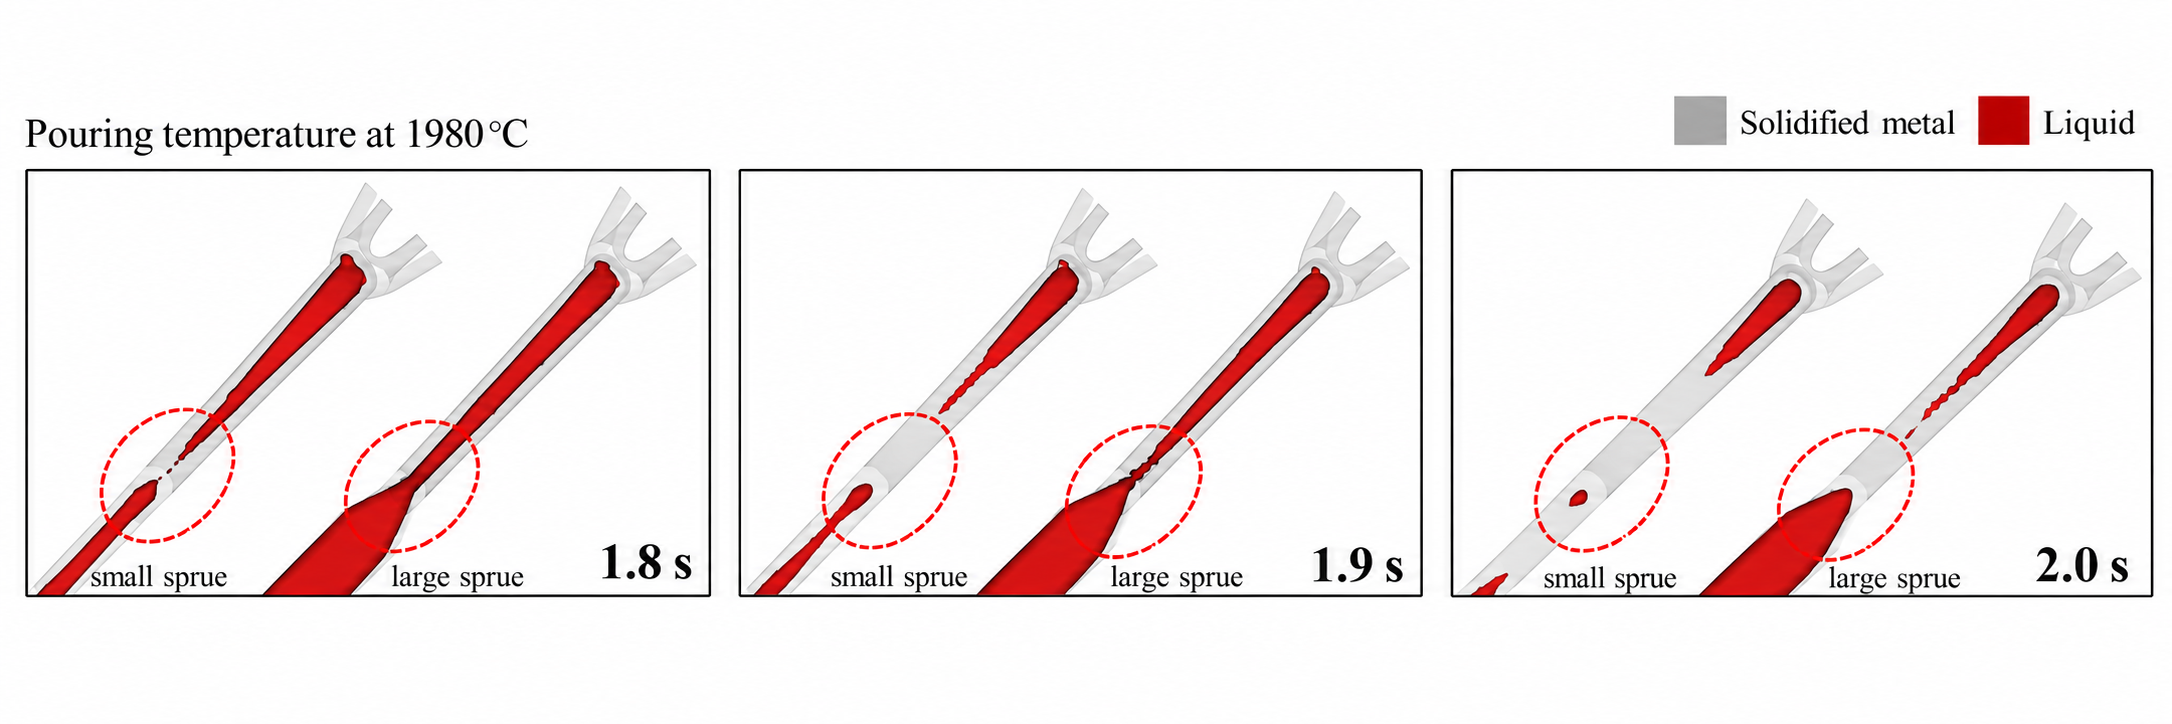
Munpakdee and colleagues studied platinum 950 with ruthenium in centrifugal casting with FLOW-3D CAST. At a tested pour of 1980°C, examined ring sections showed about 0.84% pore area with the smaller feed sprue and 0.0015% with the larger. Their model linked this to feeding during solidification. These are sample-specific section-area measurements, not rejection rates or savings, and not a gold-casting recipe.
The business question is straightforward: can the supplier show the same chain of reasoning for the buyer's own difficult part? A worthwhile demonstration starts with the failed baseline, explains the proposed change and compares the prediction with the physical result. Without that sequence, an attractive animation tells a production manager very little about the next order.
Proving what the colours promise
Validation should be designed into a simulation project. In a 2012 jewellery-casting study, D. Tiberto and U. E. Klotz used measured thermal behaviour and metallographic assessment to evaluate and tune their models. Their work emphasised material characterisation and realistic process conditions. It also warned against expecting a model to hand over exact machine settings for a perfect casting.
A production team should therefore ask how the chosen model will be checked. Does it reproduce measured temperatures? Does the predicted feeding problem correspond to a defect in the sectioned piece? Which changes in investment, alloy or casting conditions would require another validation? Those questions make the coloured maps useful to the caster.
Evidence check on the 2026 gold study
Omid Ashkani's 2026 paper, Advancing Jewelry Manufacturing Through Software-Based Simulation for Design and Production Optimization, explores modelled 18-karat and 22-karat gold cases using Click2Cast. Its setup uses a chromite-sand mould, which differs from the investment route many jewellery factories would want to study. It reports no experimental casting validation, and inconsistencies in its numerical reporting make headline improvements unsuitable as operating guidance. The paper is useful as an illustration of simulation questions, rather than proof of a factory outcome. A published temperature should never become a workshop recommendation without a suitable alloy, process and validation basis.
Physical inspection has to match the claim. A clean exterior cannot establish that internal shrinkage is absent. For internal defects, the relevant evidence may include sectioning, microscopy, radiography or computed tomography, with the method selected for the defect and product. Published platinum research demonstrates why calibration and physical examination matter.
Prediction and physical evidence
|
What the model can indicate |
What still needs checking |
|
Filling sequence and local cooling |
Actual fill, cold shuts and surface condition |
|
Feeding and shrinkage-sensitive regions |
Internal location and severity, with suitable inspection |
|
Additional defect mechanisms when specifically modelled |
Gas, oxides, inclusions, investment and metallurgical causes; never assume one map covers all defects |
The Indian opportunity starts small
For Indian jewellery manufacturers, adoption need not begin with a large software purchase. A better first decision is to choose one recurring problem whose cost can be measured: a ring family that needs repeated trials, a persistent local defect, or a tree arrangement that produces uneven results.
Shared technical services could make that first investigation more accessible. GJEPC's Bharat Ratnam Mega Common Facility Centre already provides an example of shared manufacturing infrastructure, with services spanning CAD, additive manufacturing, casting and testing. That does not establish that predictive casting simulation is currently offered there. It does suggest a practical setting in which design, manufacturing and validation capabilities could be connected. [8]
An exporter or cluster could commission a tightly scoped analysis, agree on the baseline evidence and have the physical trials evaluated independently. The important purchasing unit would be a resolved production question, with the model and findings retained for future use. Smaller workshops would still need someone who understands the process well enough to assess the recommendation.
Record the alloy composition, rather than only the karat label. Keep the CAD and tree revisions, casting conditions, relevant material information and defect observations together. If those records are unreliable, a sophisticated solver can make an inconsistent process look more precise than it is.
Commercial evaluation should also be honest about precious metal. Track first-pass acceptance, the number of physical development trials, repair and finishing hours, and the material balance through recovery. A larger sprue might help feeding while increasing the quantity of metal circulated through each cycle and the work needed to remove it. Quality, throughput and metal utilisation should be considered together.
For a high-mix workshop, a library of validated product families may ultimately be more valuable than an impressive one-off animation. The manufacturing advantage comes from using accumulated evidence when the next similar design arrives.
Keep the pilot scorecard honest
|
Measure |
What to record |
|
Quality |
First-pass acceptance and post-polishing rejection |
|
Development effort |
Physical trials, inspection and engineering time |
|
Production work |
Repair, finishing and rescheduling effort |
|
Precious-metal balance |
Metal circulating in trees, recovered metal and actual losses |
A pilot that earns a second project
A useful pilot begins with an agreed defect and an agreed way to measure it. Keep a baseline sample and a documented production route. If a defect is intermittent, collect enough observations to distinguish the usual variation from a real improvement. Decide the acceptance criteria before comparing the revised process.
Ask the analyst to reproduce the baseline before proposing an optimum. If the model cannot place the known filling difficulty or shrinkage-sensitive region with reasonable credibility, investigate the inputs and assumptions. Changing parameters until one picture resembles one sample is calibration; confidence grows when the model also performs on a separate trial that was not used to tune it.
Next, compare a manageable set of alternatives. Change the feed location, its cross-section or another justified parameter in a way that lets the team interpret the result. Record practical constraints too: a feed system that casts well but is difficult to cut off cleanly may create a different production problem.
Run the selected physical trials and inspect them consistently. Compare the same region at the same stage of finishing, using the same method. Record both unexpected defects and cases where the predicted improvement did not appear. The final review should explain what the team now knows, what remains uncertain and where the model can safely be reused.
Before buying a service or licence, ask for a representative jewellery example, the relevant alloy-data provenance, the required computing resources and the expected analyst involvement. Establish who owns the model, which files will be delivered and what support is included. Public case studies cannot establish a dependable price or payback period for a particular factory.
A successful pilot leaves more than a better casting. It leaves a reproducible comparison that allows the production manager to decide whether another product family is worth investigating.
Connecting predictions with production
The next step is to connect prediction with what actually happens on the shop floor. A casting model becomes more useful when its geometry, material assumptions and operating conditions can be compared with recorded trials and inspection results. This is a direction of travel, not proof that every jewellery factory already operates a continuously updated digital twin.
Faster calculation and optimisation may make it easier to investigate more designs. Automated assistance may help analysts explore alternatives. Neither removes the need for trustworthy inputs, a suitable physical model or someone able to recognise a misleading answer.
The OZN Tech Radar verdict is practical. Predictive casting simulation deserves a place in the jewellery manufacturer's toolkit when a recurring production question justifies it and the prediction is tested. It can help teams reject weak options earlier, explain a feed-system change and turn experience into reusable evidence.
Cast it before you cast it is an invitation to ask better questions before the pour. The real measure of progress will be the quality of the physical answer.